417 S Middleton Dr Nw, Calabash, NC 28467

$630,000
3
BD
3
BA
2,003
SqFt

Show Photos

Verify your account to unlock exclusive photos, mortgage tools, and more.

List Price
$630,000
Status
ACTIVE
MLS#
100610556
Days on Market
0
Year Built
2026
Levels
One
Bedrooms
3
Bathrooms
3
Half-baths
1
Full-baths
2
Living Area
2,003
Acres
0.45
Neighborhood
Brunswick Plantation

Property Description

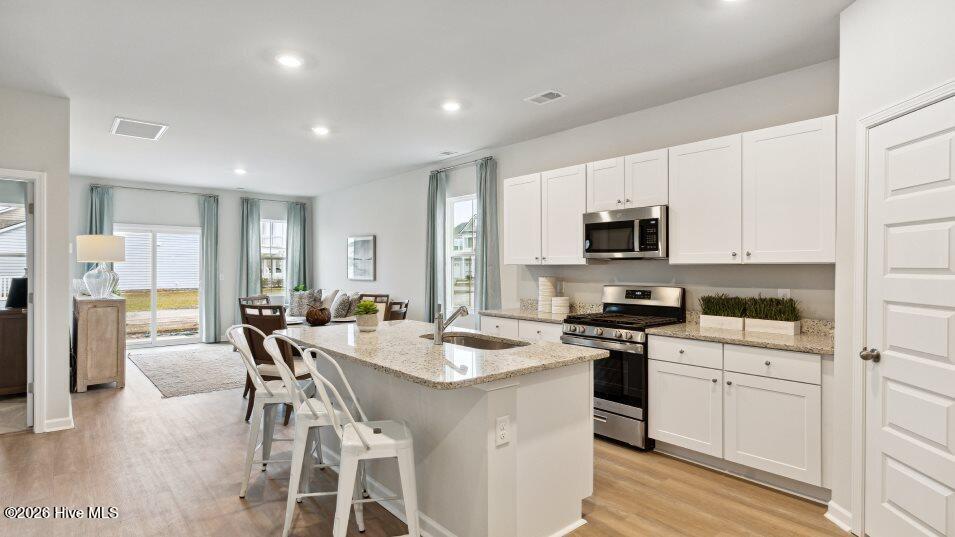
Stunning new construction ranch in Brunswick Plantation on a large lot! This white-washed brick masterpiece features a raised foundation and an elegant Valencia iron front door with Spanish scrollwork. Inside, enjoy seamless open-concept living with luxury vinyl plank flooring. The great room boasts a vaulted ceiling, chandelier, and electric fireplace wrapped in shiplap with built-in LED-lit cabinets. A gourmet kitchen offers shaker cabinets, under-cabinet lighting, a matching wrapped vent hood, a pot filler, and Classic Roman quartz counters carried throughout the home. The dining room shines with a tray ceiling, LED accents, and a dimmable chandelier. The private master suite features a double tray ceiling, custom walk-in closet, and a spa-bath with a zero-entry tile shower (rain head/wand), standalone soaking tub, and dual vanities. Two guest bedrooms feature tray ceilings, LED accents, and custom built-in shelves. Upgrades include a central vacuum, a powder room off the foyer, and a laundry room with quartz counters, cabinets, and a sink. Relax on the raised 6x17 front or 22x8 rear porches, both featuring stained beadboard ceilings. Enjoy resort-style golf, a massive clubhouse, and close proximity to the beach

Additional Information

HOA (annual)
$1,200
Available Amenities
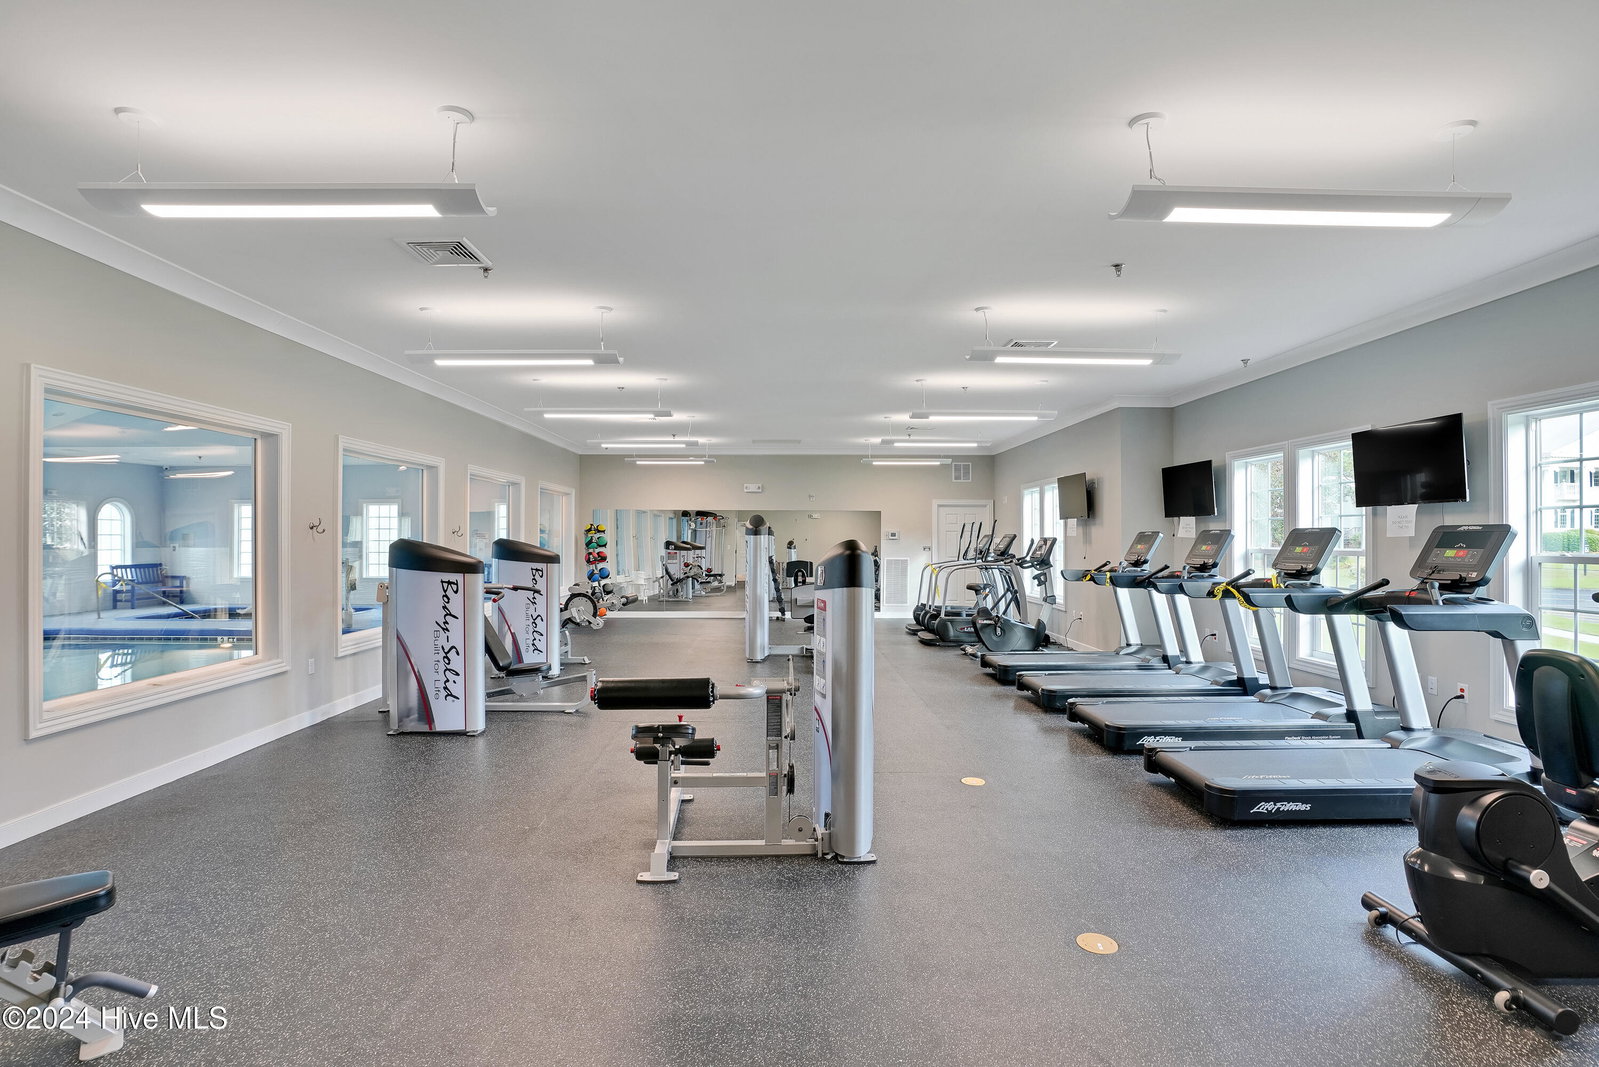
Clubhouse, Fitness Center, Gated, Golf Course, Indoor Pool, Maintenance Roads, Management, Restaurant, Security, Tennis Court(s), Shopping Nearby
Appliances
Vented Exhaust Fan, Disposal
Interior Features
Master Downstairs, Central Vacuum, Walk-In Closet(s), High Ceilings, Entrance Foyer, Mud Room, Kitchen Island, Ceiling Fans, Eat-In Kitchen, Walk-In Closet(s)
Cooling
Central Air, Ceiling Fan(s)
Heating
Electric, Forced Air, Heat Pump
Foundation
Block, Permanent, Raised, Slab
Roof
Architectural
Exterior Features
Irrigation System
Lot Information
Level, Cleared, Rectangular Lot, Near Shops
Utilities
Cable Available, Sewer Available, Sewer Connected, Water Available, Water Available, Tap Fee Paid
Lot Water Features
Other
Water
Public
Elementary School
Jessie Mae Monroe Elementary
Middle School
Shallotte Middle
High School
West Brunswick

Mortgage Calculator

Amount of Loan
Annual Interest Rate
%
Term of Loan
Years

Does not include any taxes or fees.
Please consult a financial professional.
Calculator source: Real Geeks

Listing courtesy of Realty ONE Group Dockside North.

Copyright 2026 NCRMLS. All rights reserved. North Carolina Regional Multiple Listing Service, (NCRMLS), provides content displayed here (“provided content”) on an “as is” basis and makes no representations or warranties regarding the provided content, including, but not limited to those of non-infringement, timeliness, accuracy, or completeness. Individuals and companies using information presented are responsible for verification and validation of information they utilize and present to their customers and clients. NCRMLS will not be liable for any damage or loss resulting from use of the provided content or the products available through Portals, IDX, VOW, and/or Syndication. Recipients of this information shall not resell, redistribute, reproduce, modify, or otherwise copy any portion thereof without the expressed written consent of NCRMLS.