


+19106224576
Surf Homes NC


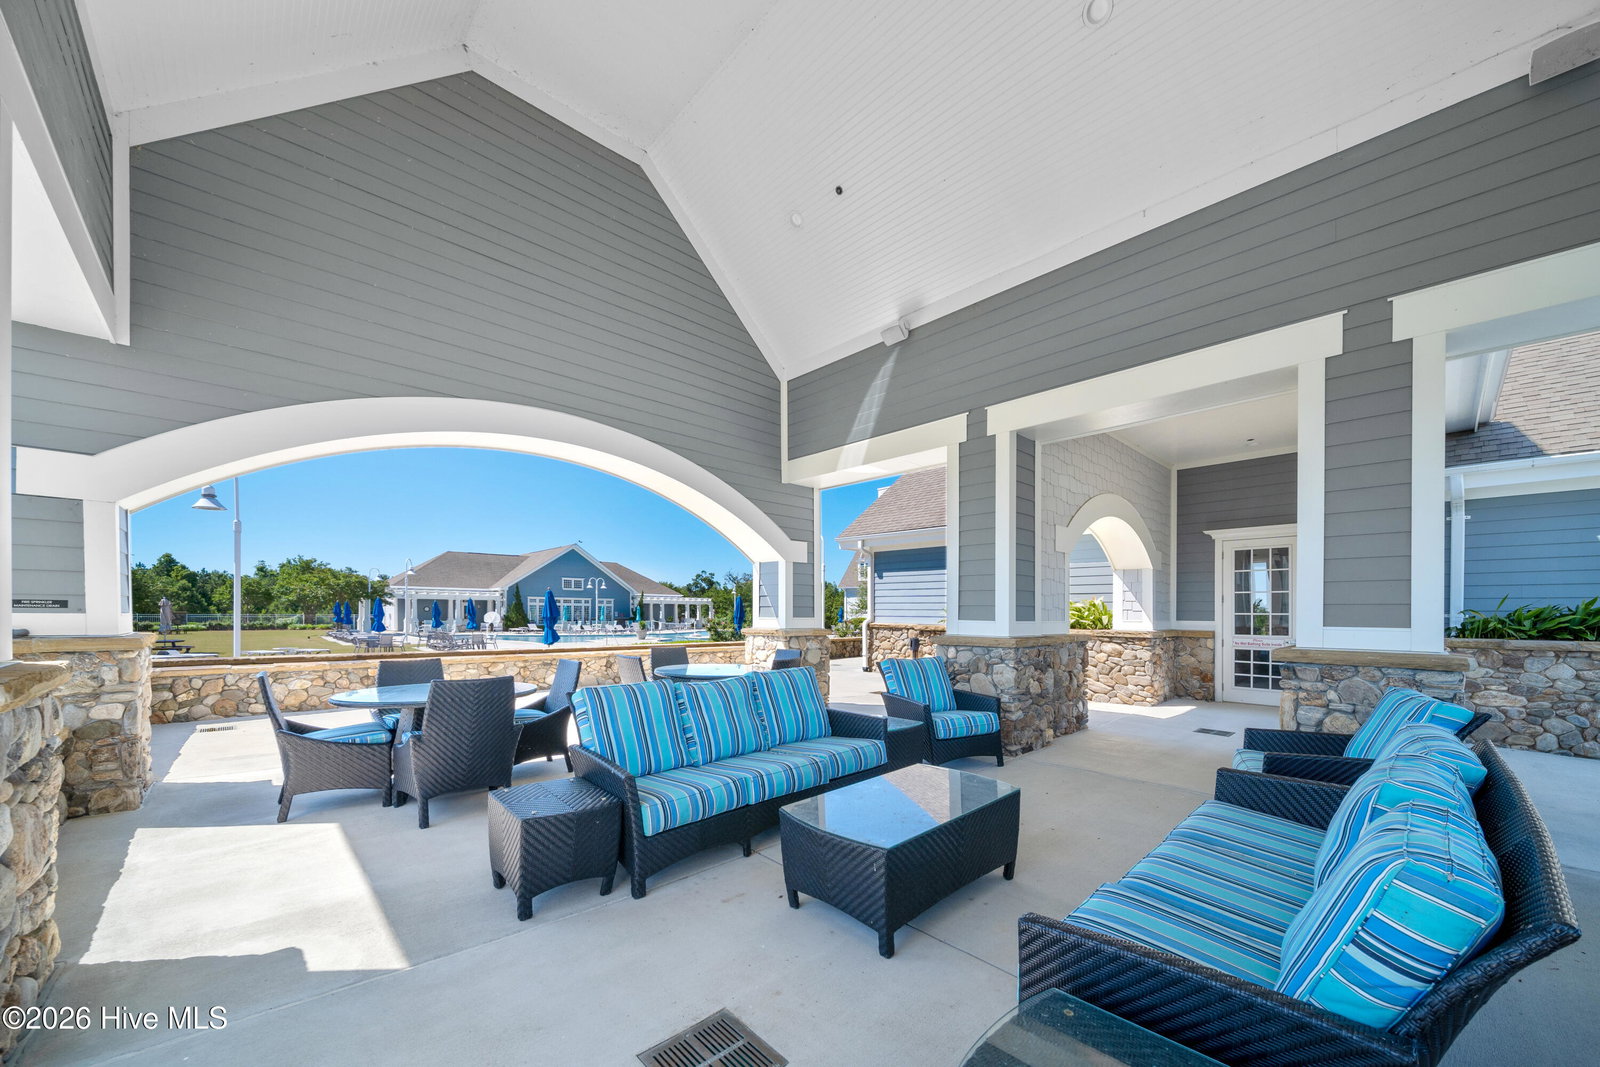


Custom built, immaculate 4-bedroom, 3 full bath home in the premier gated waterfront community of Summerhouse on Everett Bay boasting expansive Intracoastal waterway views. Constructed in 2023 by Lewis Coastal Homes it has a reversed floor plan with thoughtfully designed upgrades throughout. A multitude of windows maximize natural light and provide breathtaking sunrise views from the back and sunset views from the front. The first floor features a spacious primary suite with a three-panel sliding glass door to an expansive first floor 12x 34-foot deck, walk-in closet, luxurious en-suite bathroom with dual vanities, walk-in shower, and free-standing soaking tub. Two additional bedrooms, one with slider access to the back deck, a full bath with tiled shower and double vanity sinks, and a laundry room complete with cabinet storage, sink, and under cabinet lighting complete the first floor. The foyer leads to the elevator and a front porch that is the perfect spot to view the sunset. The second floor is designed for relaxed coastal living featuring a gourmet kitchen with GE appliances, quartz countertops, oversized island with abundant storage, walk-in pantry, custom designed hood vent, undercabinet outlets and lighting, single touch faucet, beverage fridge, and cabinet storage upgrades such as a spice roll out, deep drawers, and divided cutting board/pan closet to name a few. The dining room features a tray ceiling with cove lighting and the living area's linear gas fireplace is flanked with custom woodwork, shelving, and cabinetry to anchor your entertaining space. Three panel sliding glass doors open fully onto an additional 12x34 foot deck. A private fourth bedroom, perfect as a guest suite, with en-suite bathroom with a custom tiled shower completes the main floor. The third-floor cupola features a balcony outdoor space to take in the views from an even higher vantage point. The space is perfect for an office, sleeping loft, or additional family recreational space. Some additional home features include a Samsung Frame TV, Rinnai tankless hot water heater, waterproof luxury vinyl plank flooring, ceramic tile and pocket doors in the bathrooms, custom lighting fixtures, mirrors, and plumbing fixtures, frameless glass shower enclosures, PGT sliding doors, a three-stop elevator, and a 2-car garage with ample storage and separate golf cart bay with its own dedicated door. The property features an irrigation system and back patio perfect for small watercraft storage, and its unique cul-de-sac location provides a large front and large side yard perfect for lawn games, gathering, and outdoor fun,a true stand-out yard for a home by the water. This stunning home offers craftsmanship, thoughtful design elements, and a prime location in one of Summerhouse's most sought-after settings on the ICW. Residents enjoy resort-style amenities including a clubhouse with a fitness center, community pool, miles of walking trails, beautiful lakes, tennis/pickleball courts, and playground. For boating and fishing enthusiasts, the neighborhood has a boat ramp, personal watercraft launches, on-site boat storage, and day docks featuring tables and benches perfect for fishing, picnicking, and taking in the serene views. Summerhouse is conveniently located between Wilmington and Jacksonville, and just a short drive from Topsail Island, shopping, recreation, and Camp Lejeune Marine Corp Base.
Listing courtesy of REAL Broker LLC.

Copyright 2026 NCRMLS. All rights reserved. North Carolina Regional Multiple Listing Service, (NCRMLS), provides content displayed here (“provided content”) on an “as is” basis and makes no representations or warranties regarding the provided content, including, but not limited to those of non-infringement, timeliness, accuracy, or completeness. Individuals and companies using information presented are responsible for verification and validation of information they utilize and present to their customers and clients. NCRMLS will not be liable for any damage or loss resulting from use of the provided content or the products available through Portals, IDX, VOW, and/or Syndication. Recipients of this information shall not resell, redistribute, reproduce, modify, or otherwise copy any portion thereof without the expressed written consent of NCRMLS.

/u.realgeeks.media/surfhomesnorthcarolina/SHNC-Logo-Vertical-Black.png)