


+19106224576
Surf Homes NC


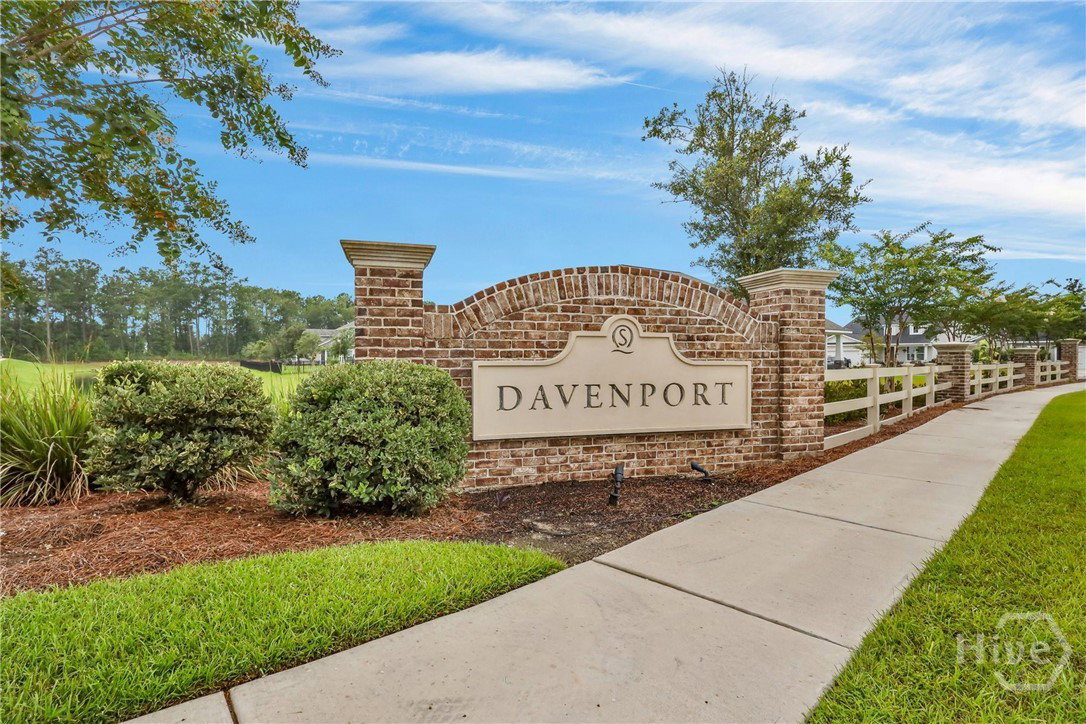

A Seller Concession of $5,000 is being offered with an acceptable offer. This Pristine Home in the one and only Savannah Quarters Davenport is unbelieveable and has so much to offer you. As you approach the front door you will be welcomed with a front full glass storm door. Upon entering the home you will be greeted to an open floor plan that offers a spacious family room with gorgeous tray ceilings and a gas fireplace, breakfast area, dining room and a stunning kitchen that has stainless appliances and pantry. The living room has a glass sliding wall that opens to a screened patio with epoxy flooring that overlooks the stunning backyard that is it's very own oasis. Off of the living room you will find a den/office/study. The master suite is very large boasting of double tray ceilings and a bay window, as you proceed to the master bath you will find a soaking tub, tiled shower, double vanity and a spacious walk in closet. The 3 guest bedrooms are spacious and offer a full guest bath. Easy care laminate flooring is in all of the main living areas, tiled bathrooms and carpet is in the bedrooms. The laundry room offers extra storage. Optional Amenities include Golf, Pool, Clubhouse and so much more.
Listing courtesy of Coldwell Banker Access Realty. Selling Office: eXp Realty LLC.

Copyright 2026 NCRMLS. All rights reserved. North Carolina Regional Multiple Listing Service, (NCRMLS), provides content displayed here (“provided content”) on an “as is” basis and makes no representations or warranties regarding the provided content, including, but not limited to those of non-infringement, timeliness, accuracy, or completeness. Individuals and companies using information presented are responsible for verification and validation of information they utilize and present to their customers and clients. NCRMLS will not be liable for any damage or loss resulting from use of the provided content or the products available through Portals, IDX, VOW, and/or Syndication. Recipients of this information shall not resell, redistribute, reproduce, modify, or otherwise copy any portion thereof without the expressed written consent of NCRMLS.

/u.realgeeks.media/surfhomesnorthcarolina/SHNC-Logo-Vertical-Black.png)