


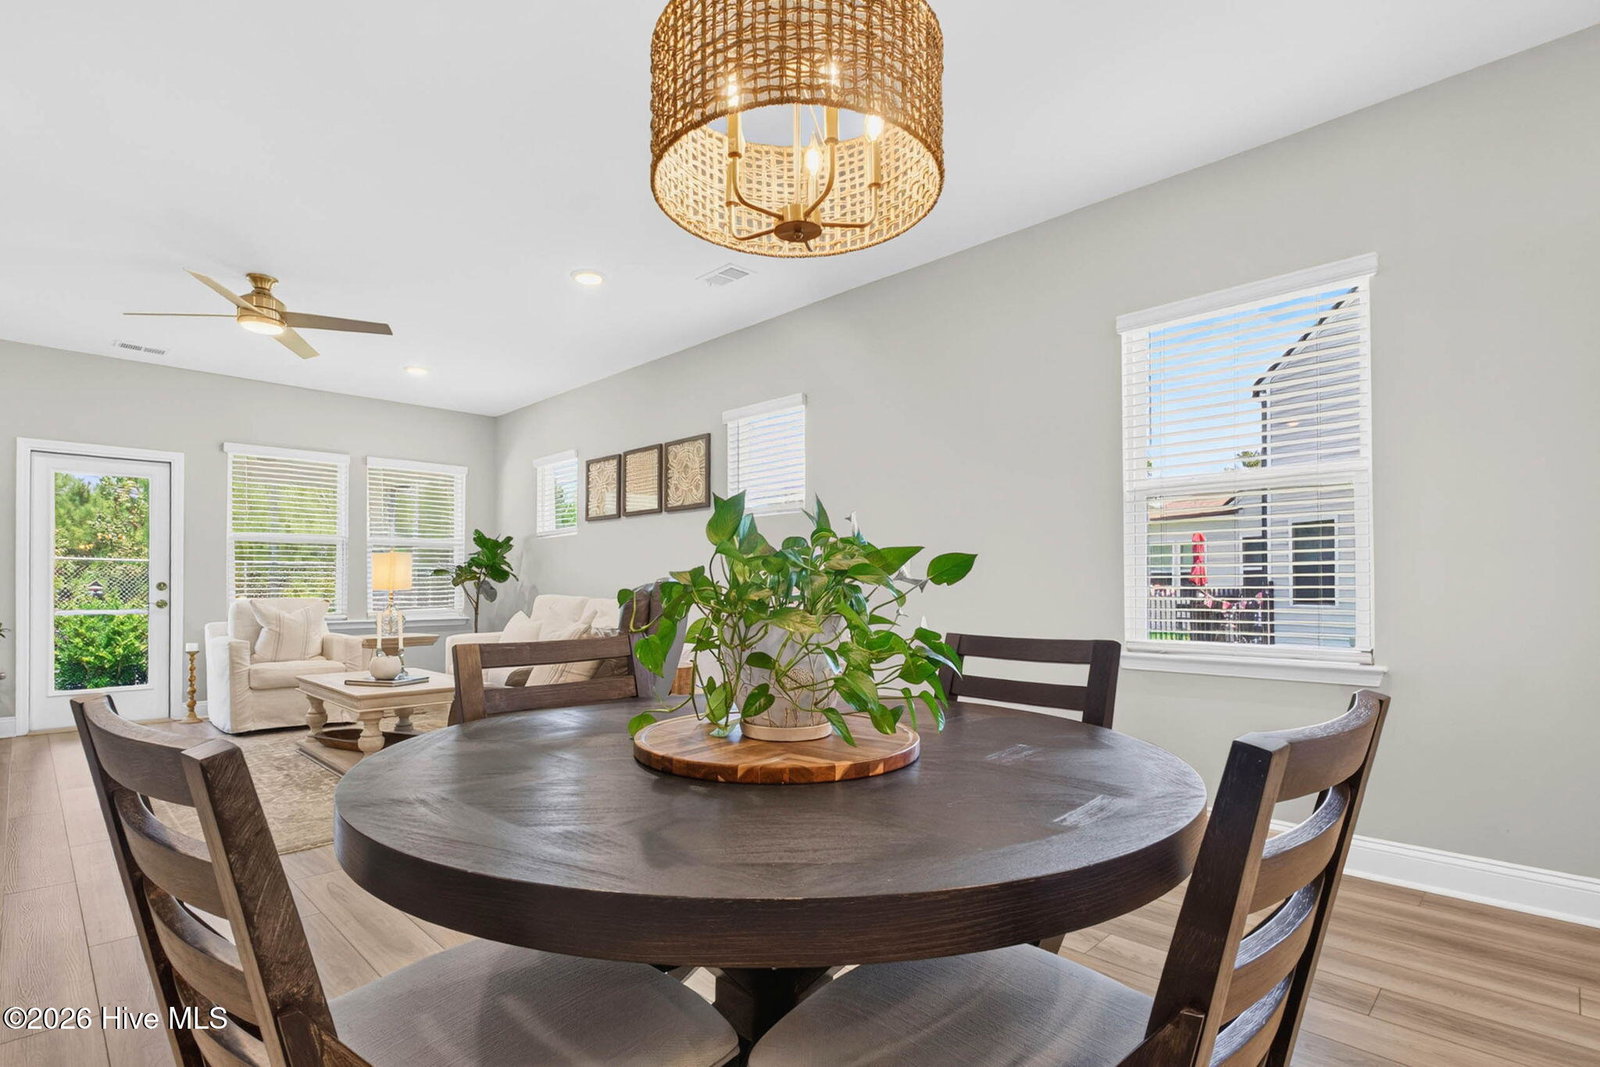


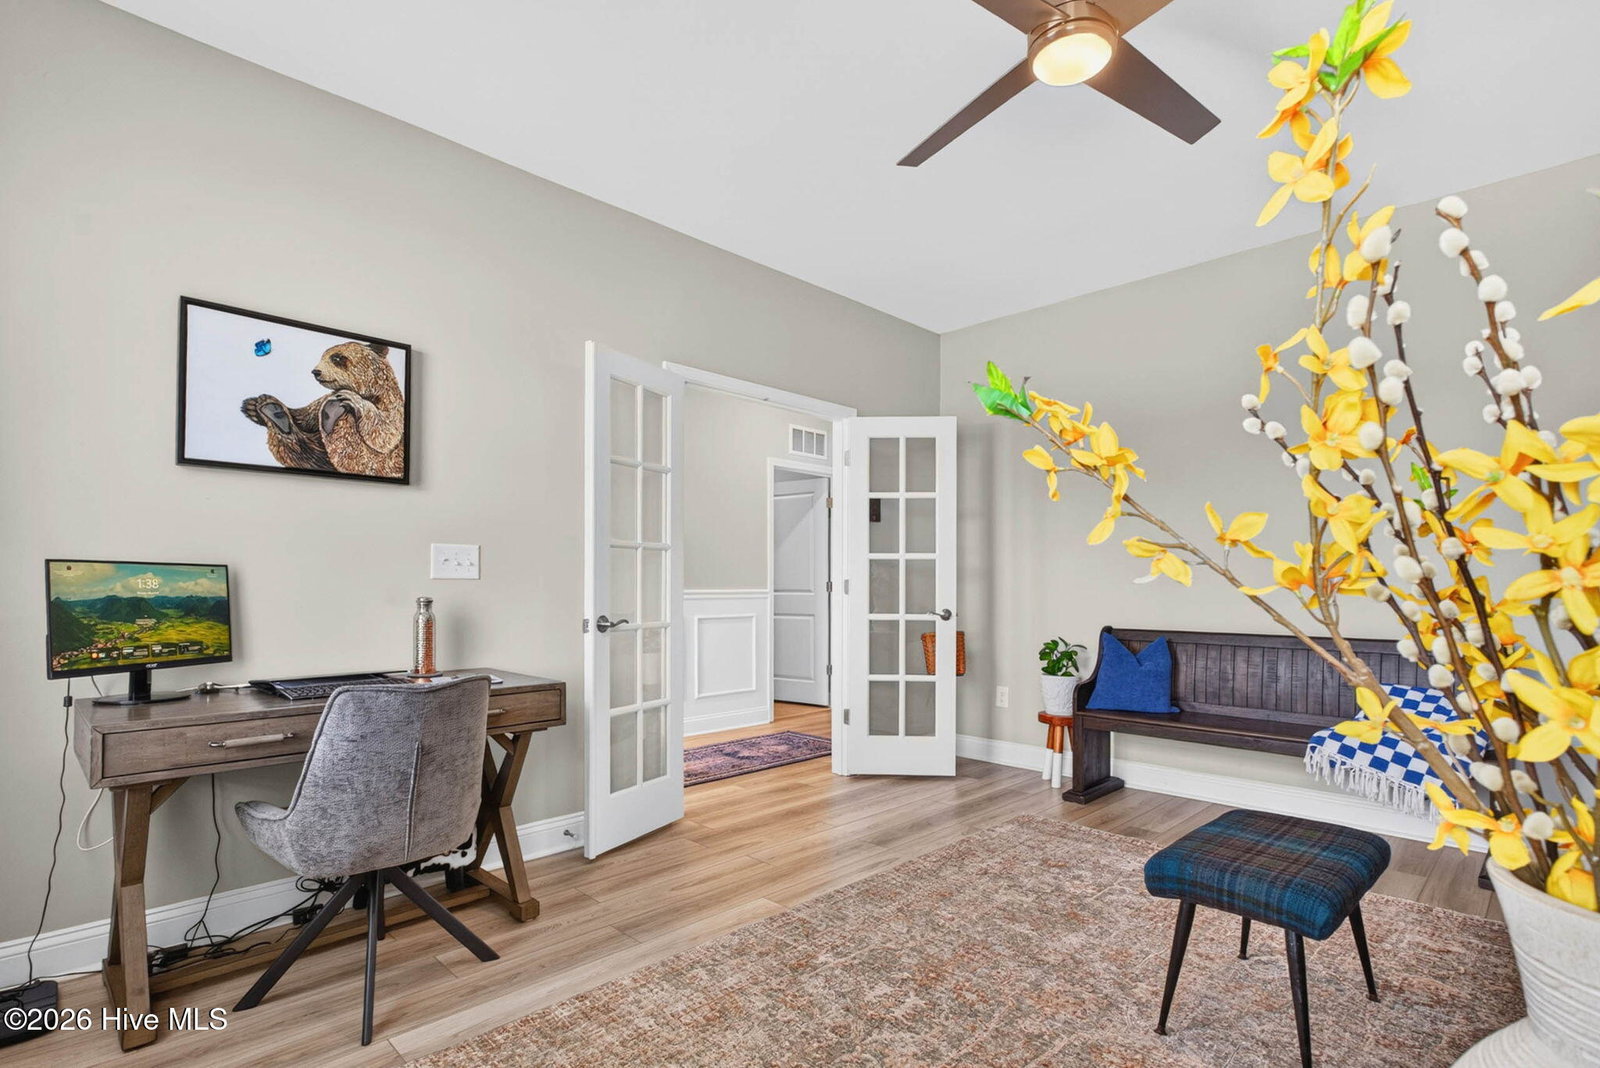


A 2024-built home with the ease of one-level living and space to make your own. At 197 Eagle Claw Drive, three bedrooms, two baths and a separate flex room offer approximately 1,919 heated square feet in the Eagle Run community. The open kitchen, dining and living areas make it easy to stay connected, whether you're enjoying a quiet evening or having friends over. The kitchen features a large island with seating, granite countertops, white cabinetry, stainless steel appliances, a tile backsplash, pantry and added water-filtration system. Behind French doors, the flex room gives you a dedicated spot for an office, den or hobby space. The primary suite includes a tray ceiling, walk-in shower and upgraded walk-in closet with added shelving and hanging space. Two additional bedrooms and a second full bath welcome guests. Outside, a screened porch, patio and fenced backyard give you room to dine, relax and enjoy the coastal air. Full-yard irrigation and an attached two-car garage add everyday convenience. Eagle Run residents enjoy a community pool, pickleball courts, pavilion and gathering spaces. With Calabash dining, shopping, golf and area beaches nearby, 197 Eagle Claw Drive offers a comfortable way to enjoy coastal Carolina living.
Listing courtesy of The Cheek Team.

Copyright 2026 NCRMLS. All rights reserved. North Carolina Regional Multiple Listing Service, (NCRMLS), provides content displayed here (“provided content”) on an “as is” basis and makes no representations or warranties regarding the provided content, including, but not limited to those of non-infringement, timeliness, accuracy, or completeness. Individuals and companies using information presented are responsible for verification and validation of information they utilize and present to their customers and clients. NCRMLS will not be liable for any damage or loss resulting from use of the provided content or the products available through Portals, IDX, VOW, and/or Syndication. Recipients of this information shall not resell, redistribute, reproduce, modify, or otherwise copy any portion thereof without the expressed written consent of NCRMLS.

/u.realgeeks.media/surfhomesnorthcarolina/SHNC-Logo-Vertical-Black.png)