


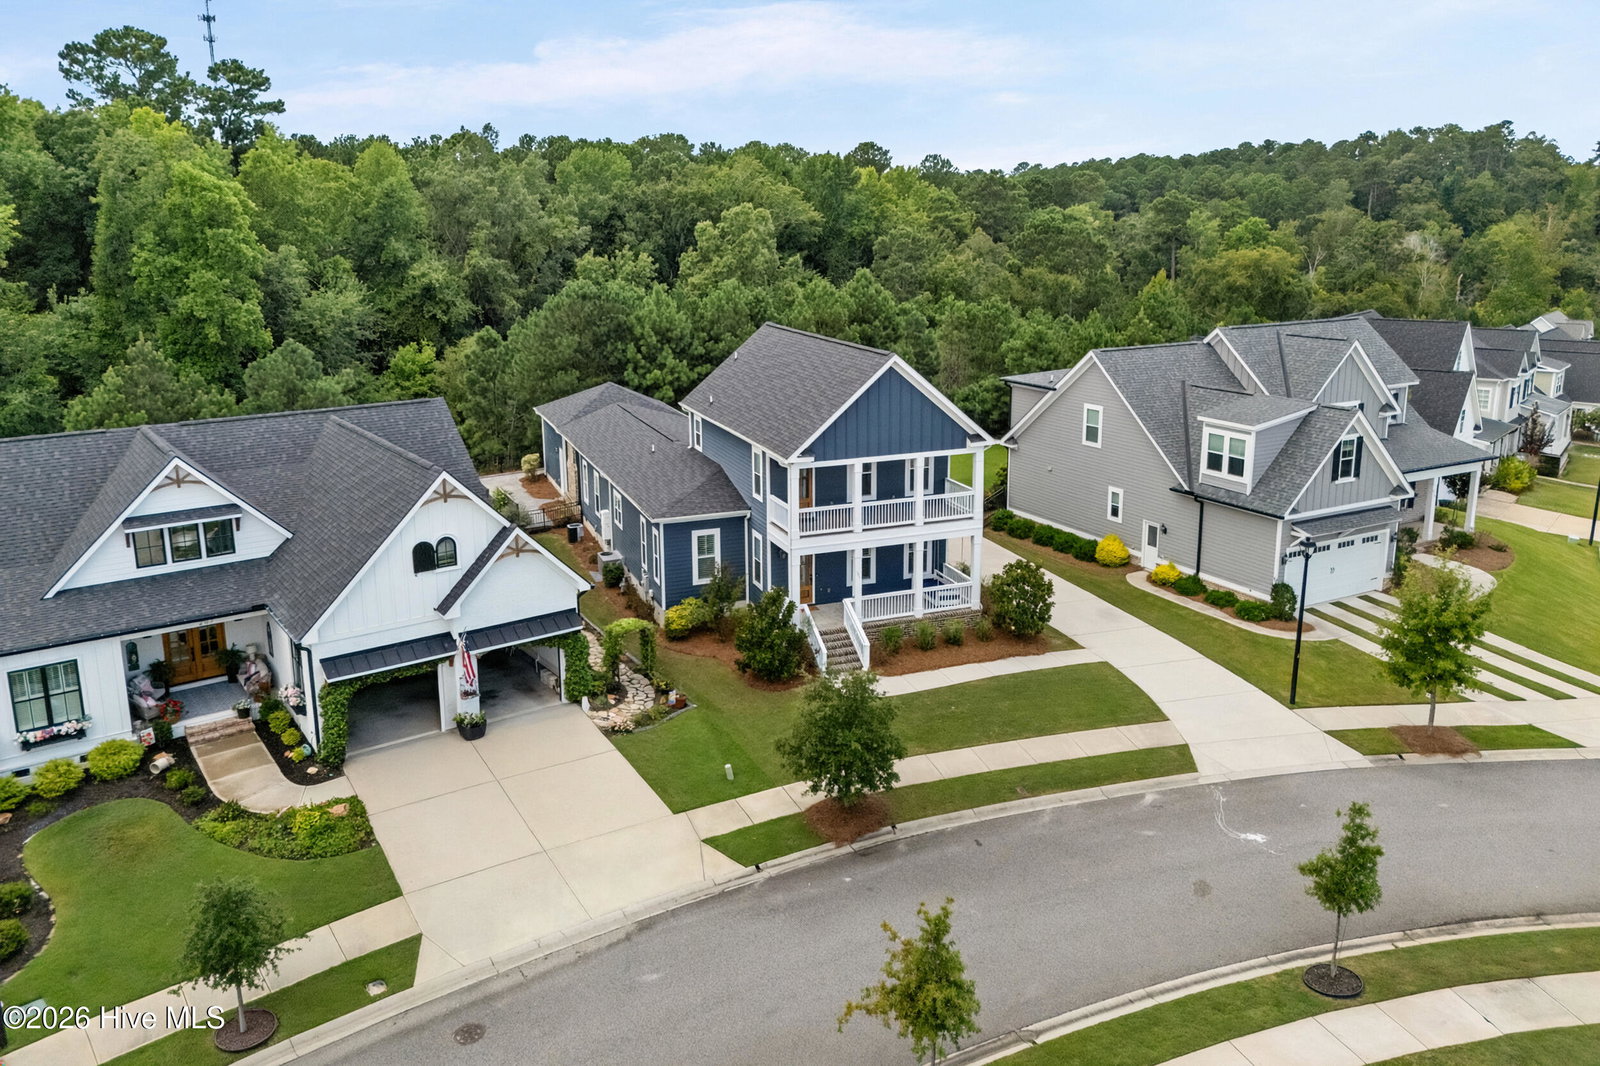


2.375% VA Assumable loan! Double Charleston porches set the tone for this custom-built home in the Cottages at River Island. Inside, the main level features a great room with fireplace, flexible dining space, spacious kitchen with breakfast nook, and a freshly painted main level. The owner's suite and a secondary bedroom with full guest bath are both on the main level, along with a walk-in pantry and laundry. Upstairs, two guest suites each offer a private bath, giving family and visitors comfortable spaces of their own. The screened back porch is a standout, with its own fireplace overlooking the wooded backdrop. The fenced, easy-care yard offers just enough outdoor space to enjoy without the upkeep of a larger lot, while a double gate at the driveway adds convenience. A breezeway connects to the detached two-car garage. Plantation shutters enhance the main level, and the porch swing stays. Distinctive Lowcountry-inspired architecture, exceptional outdoor living, a flexible four-bedroom layout, and strong golf tournament rental potential make this River Island cottage the perfect place for home! **Verify if room sizes and schools are important to you**
Listing courtesy of EXP Realty, LLC.

Copyright 2026 NCRMLS. All rights reserved. North Carolina Regional Multiple Listing Service, (NCRMLS), provides content displayed here (“provided content”) on an “as is” basis and makes no representations or warranties regarding the provided content, including, but not limited to those of non-infringement, timeliness, accuracy, or completeness. Individuals and companies using information presented are responsible for verification and validation of information they utilize and present to their customers and clients. NCRMLS will not be liable for any damage or loss resulting from use of the provided content or the products available through Portals, IDX, VOW, and/or Syndication. Recipients of this information shall not resell, redistribute, reproduce, modify, or otherwise copy any portion thereof without the expressed written consent of NCRMLS.

/u.realgeeks.media/surfhomesnorthcarolina/SHNC-Logo-Vertical-Black.png)