


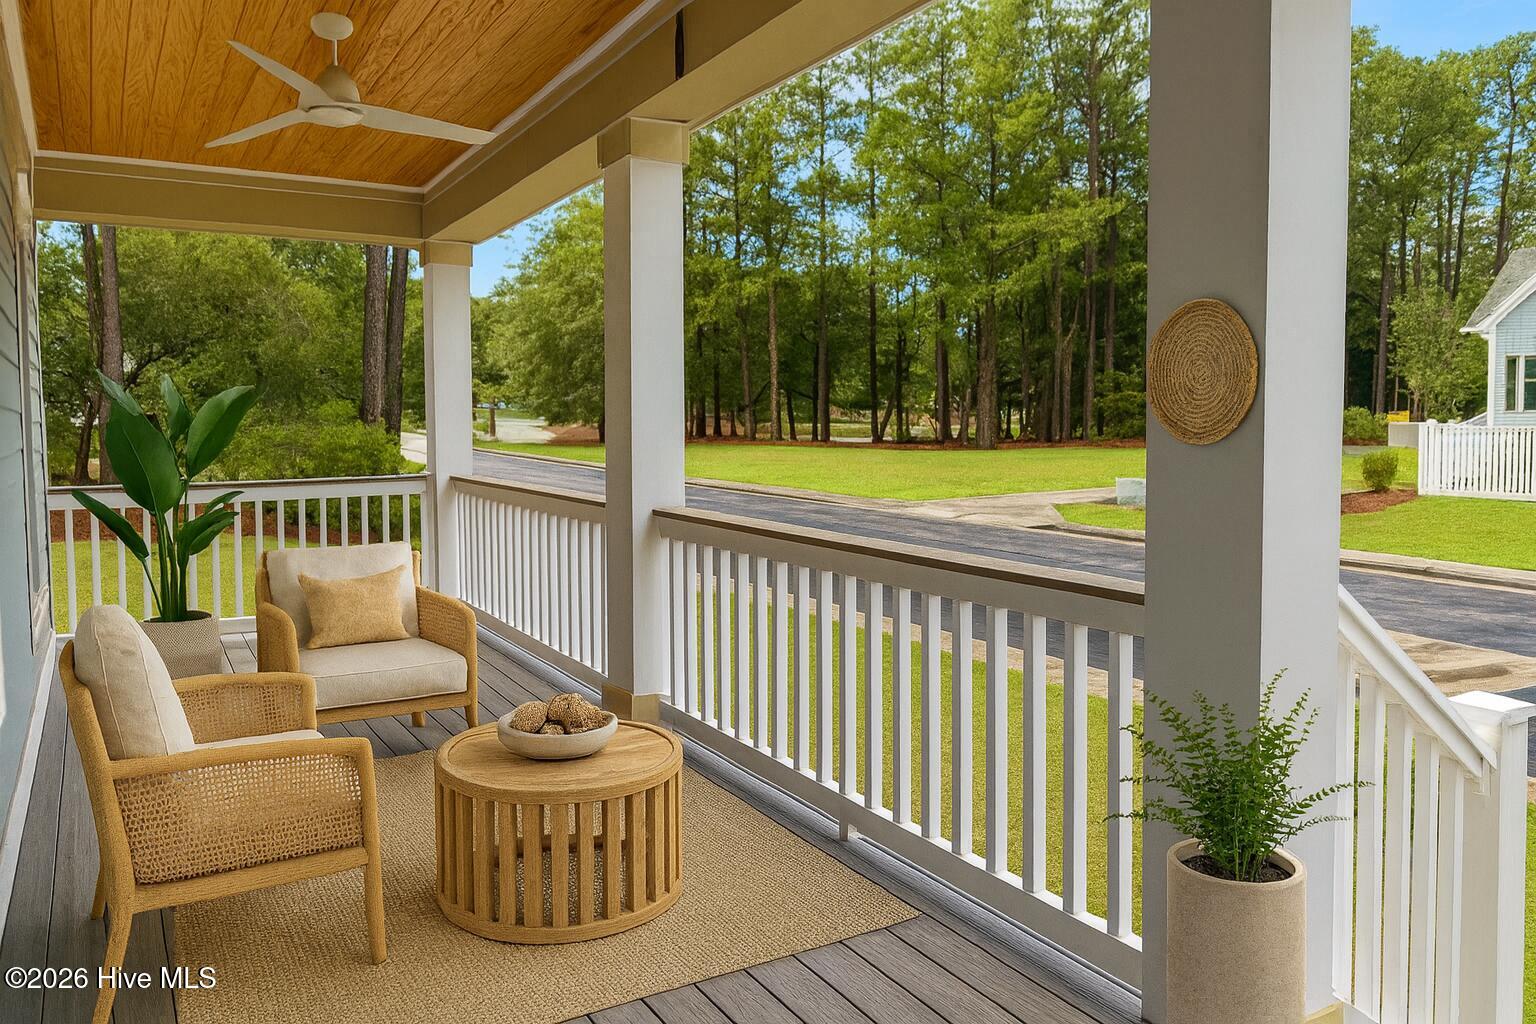


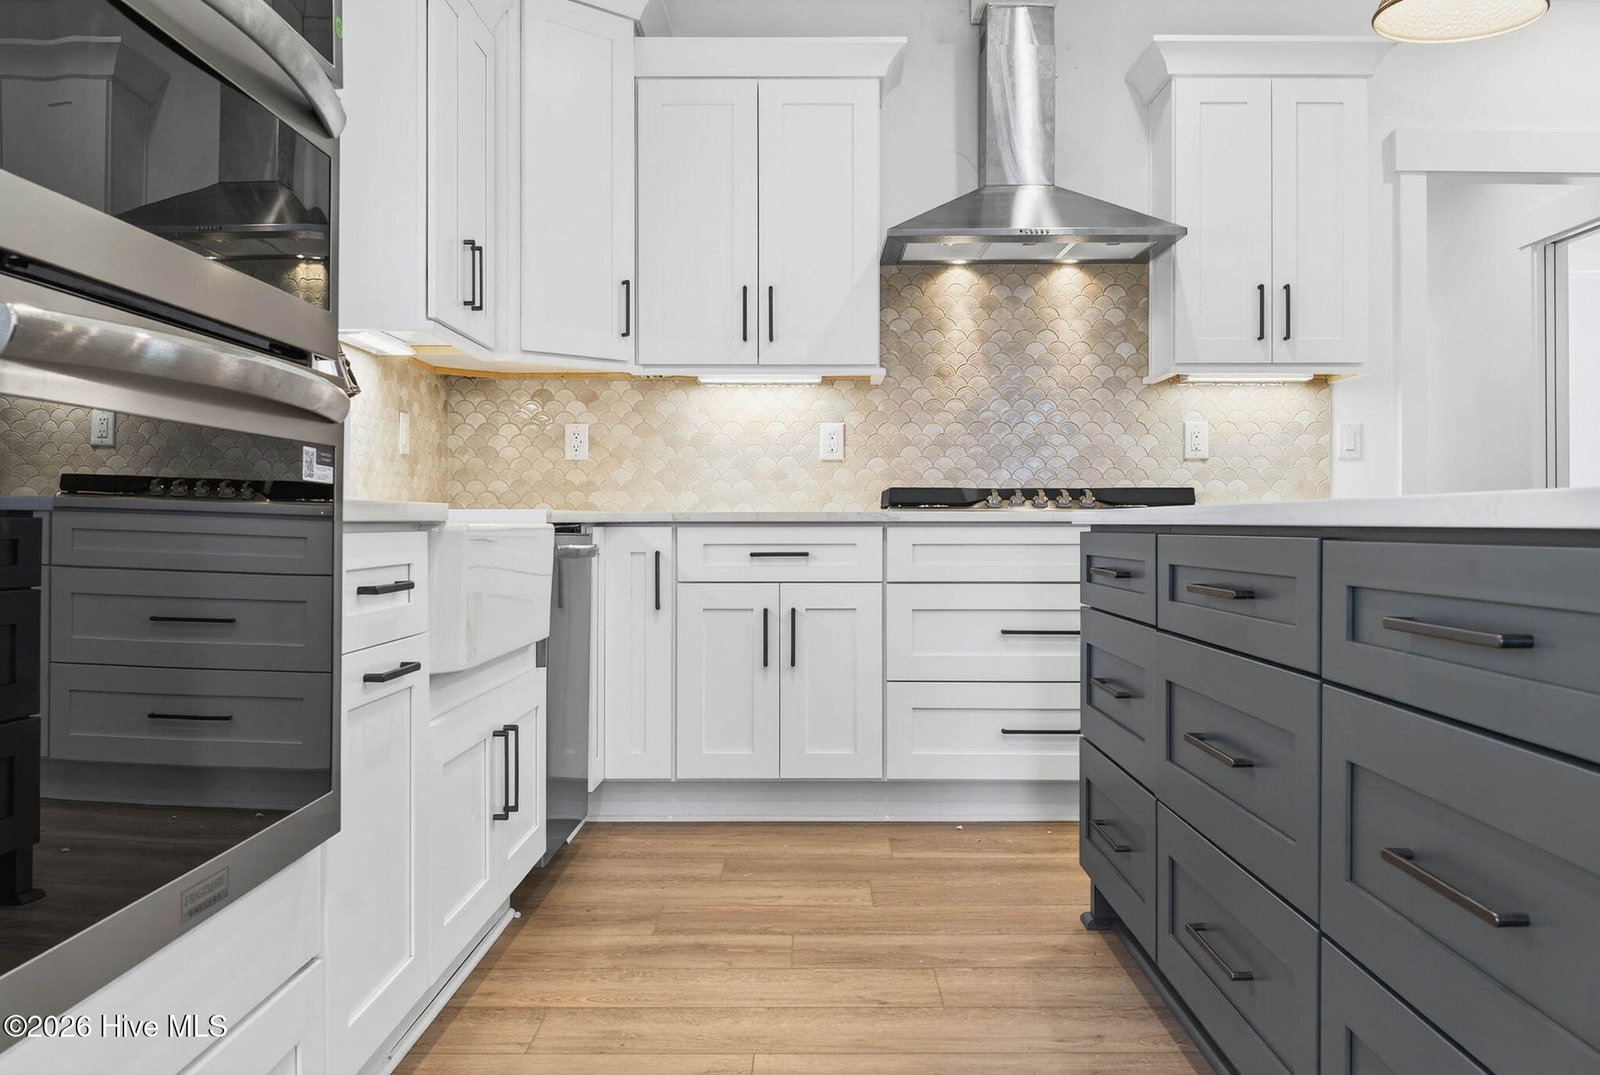


Welcome to the Sweetbay -- a stunning new construction home in the award-winning, Lowcountry-inspired community of Devaun Park, a Traditional Neighborhood Design community nestled between the Calabash River and the Intracoastal Waterway at the NC/SC state line. This beautifully designed 4-bedroom, 3-bath home with bonus room offers 2,423 sq ft of conditioned living space on two finished floors, plus a two-car garage. The inviting exterior features Hardie lap and board-and-batten siding, a brick foundation, a front porch with exposed rafter tails and a smooth hardi board ceiling. Inside, 10'ceilings and 6' doors set the tone for the open living areas, which include an electric fireplace with wainscoting to the ceiling, a beamed outlined dining room, and a chef's kitchen with quartz countertops, 36'' cooktop, wall ovens, and a wine cooler. The main-floor primary suite features a tray ceiling and dual walk-in closets. A screened porch, laundry room with cabinetry, and second bedroom round out the first floor. Upstairs, a bonus room and two additional bedrooms each offer walk-in closets. A three-zone HVAC system provides independent climate control throughout, including a dedicated zone for the primary suite. Special features include a Rinnai tankless water heater, security system with keypads, and a sound speaker system at the living room and screened porch. HOA amenities include a clubhouse with fitness room, swimming pool, three catch-and-release fishing ponds, and sidewalks with a riverfront walking trail. Just 3 miles to the beach and 15 minutes to North Myrtle Beach -- coastal Carolina living at its finest!
Listing courtesy of Coastline Homes Realty.

Copyright 2026 NCRMLS. All rights reserved. North Carolina Regional Multiple Listing Service, (NCRMLS), provides content displayed here (“provided content”) on an “as is” basis and makes no representations or warranties regarding the provided content, including, but not limited to those of non-infringement, timeliness, accuracy, or completeness. Individuals and companies using information presented are responsible for verification and validation of information they utilize and present to their customers and clients. NCRMLS will not be liable for any damage or loss resulting from use of the provided content or the products available through Portals, IDX, VOW, and/or Syndication. Recipients of this information shall not resell, redistribute, reproduce, modify, or otherwise copy any portion thereof without the expressed written consent of NCRMLS.

/u.realgeeks.media/surfhomesnorthcarolina/SHNC-Logo-Vertical-Black.png)