


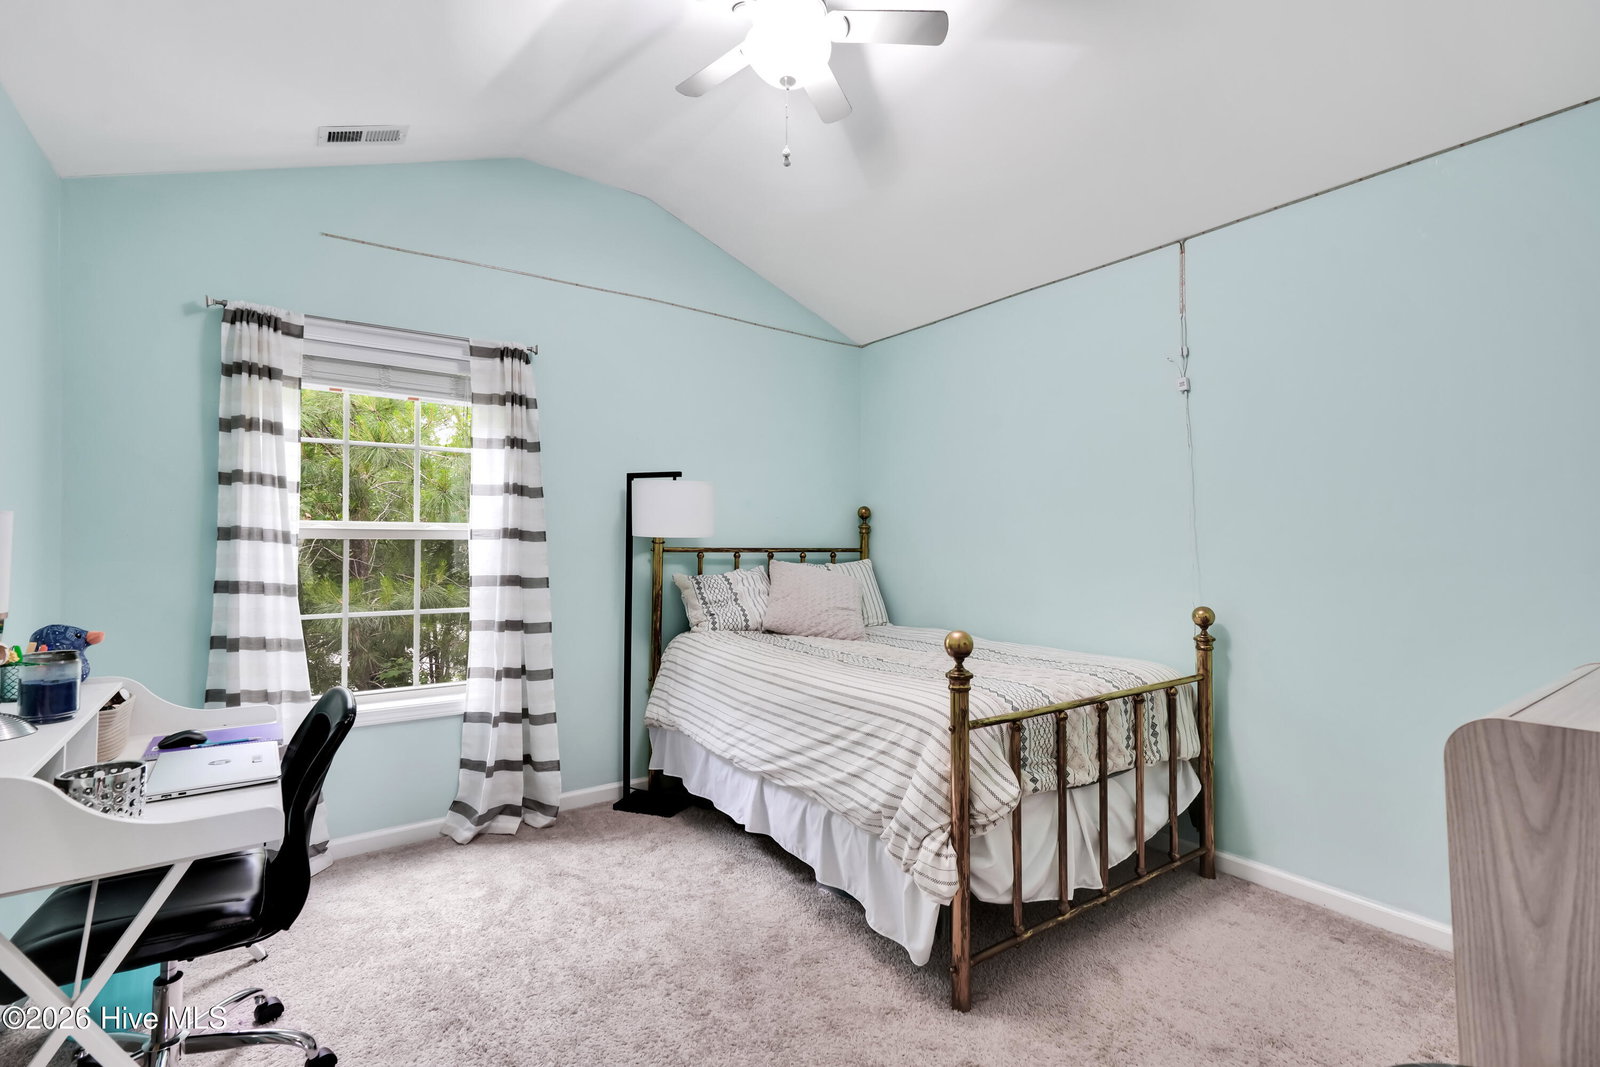


This house has it all: A main-level primary suite, a bright open-concept design, and a pool community centrally located for easy travel! Perfectly situated in the desirable New South Bridge community, this home offers a highly functional layout with plenty of versatile space to fit your lifestyle. Step inside to an inviting open floor plan where soaring vaulted ceilings in the living area create an instantly bright, airy feel. The spacious kitchen, dining, and living areas flow together seamlessly, making daily living and entertaining an absolute breeze. The main floor features a private first-floor primary suite designed for ultimate convenience, boasting a generous walk-in closet and an en-suite bathroom with a relaxing soaking tub. Downstairs also includes a highly sought-after flex room equipped with a Murphy bed--the perfect setup for a quiet home office, an effortless guest room, or a multi-use space. A main-level powder room completes the downstairs layout for added guest convenience. Upstairs, you'll find two additional bedrooms and a full bathroom, giving everyone their own space. Enjoy added privacy outside with a wooded backdrop, creating a relaxing atmosphere. Built with 2x6 exterior construction and irrigation in place, this home combines quality and convenience. Residents of New South Bridge enjoy access to community amenities including a pool, clubhouse, walking trails, and a 9-hole par-3 golf course available for resident use. Conveniently located near area beaches, golf, shopping, and dining, this home offers the perfect mix of comfort and coastal living.
Listing courtesy of Margaret Rudd Assoc/Sp.

Copyright 2026 NCRMLS. All rights reserved. North Carolina Regional Multiple Listing Service, (NCRMLS), provides content displayed here (“provided content”) on an “as is” basis and makes no representations or warranties regarding the provided content, including, but not limited to those of non-infringement, timeliness, accuracy, or completeness. Individuals and companies using information presented are responsible for verification and validation of information they utilize and present to their customers and clients. NCRMLS will not be liable for any damage or loss resulting from use of the provided content or the products available through Portals, IDX, VOW, and/or Syndication. Recipients of this information shall not resell, redistribute, reproduce, modify, or otherwise copy any portion thereof without the expressed written consent of NCRMLS.

/u.realgeeks.media/surfhomesnorthcarolina/SHNC-Logo-Vertical-Black.png)