


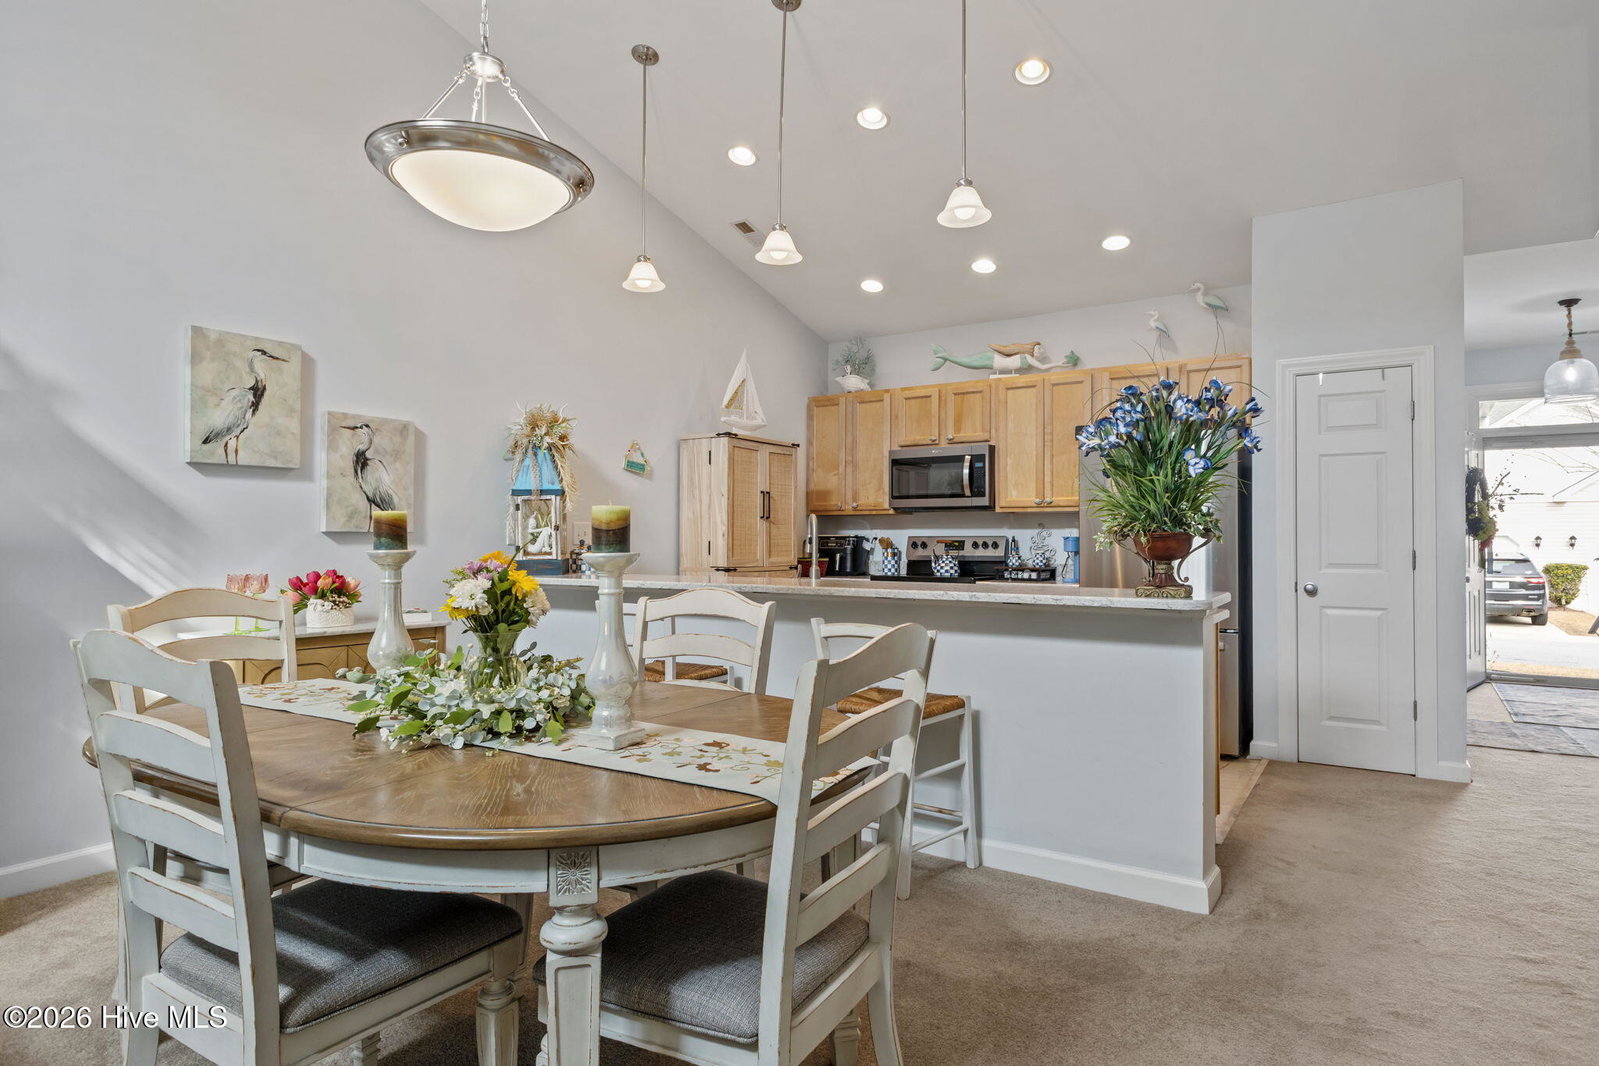


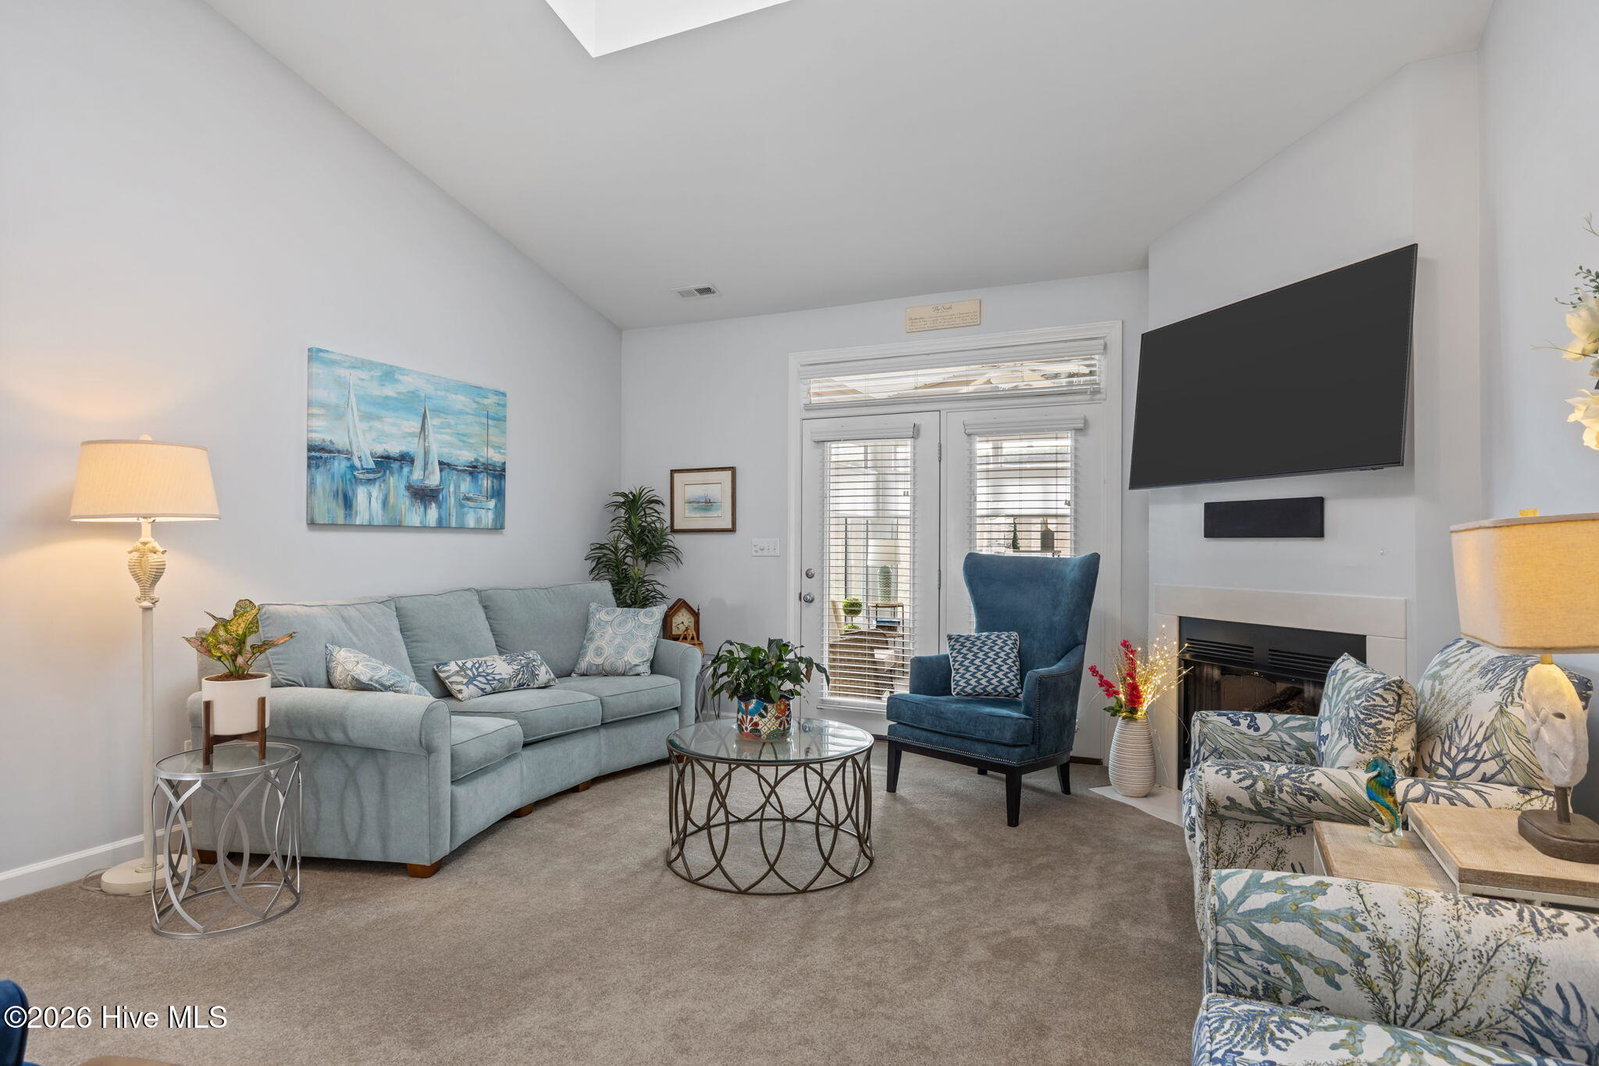


Easy living on the Crystal Coast! Located within the Village Green community of Brandywine Bay, you will discover main level living with easy access to the beach, shopping, restaurants and so much more! Enjoy easy living as the HOA maintains everything on the house exterior to include grass cutting and mulching! This 2 bedroom, 2 full bath split bedroom floor plan offers privacy and convenience for all! The updated kitchen reveals granite countertops, stainless steel appliances and flooring. In the front of the home you have a bedroom offering natural light through it's large picture window, a full bath and laundry! The one car garage with pull down attic access coveniently located near the kitchen makes bringing in the beach gear and groceries even easier and includes a new reverse osmosis water system The spacious living room features soaring ceiliings, a propane gas fireplace and a hidden accessory box for all your tv needs! A large primary bedroom located of the living room greets you with plenty of space, a large walk in closet and an en-suite complete with walk in shower, soaking tub and dual sinks The highlight of the home is your newly enclosed back porch w/ custom remote controlled window blinds making use of this space all year long! An attached patio makes spending time outdoors at home even more easier! HVAC installed a year ago too!
Listing courtesy of Coast to Coast Real Estate.

Copyright 2026 NCRMLS. All rights reserved. North Carolina Regional Multiple Listing Service, (NCRMLS), provides content displayed here (“provided content”) on an “as is” basis and makes no representations or warranties regarding the provided content, including, but not limited to those of non-infringement, timeliness, accuracy, or completeness. Individuals and companies using information presented are responsible for verification and validation of information they utilize and present to their customers and clients. NCRMLS will not be liable for any damage or loss resulting from use of the provided content or the products available through Portals, IDX, VOW, and/or Syndication. Recipients of this information shall not resell, redistribute, reproduce, modify, or otherwise copy any portion thereof without the expressed written consent of NCRMLS.

/u.realgeeks.media/surfhomesnorthcarolina/SHNC-Logo-Vertical-Black.png)