


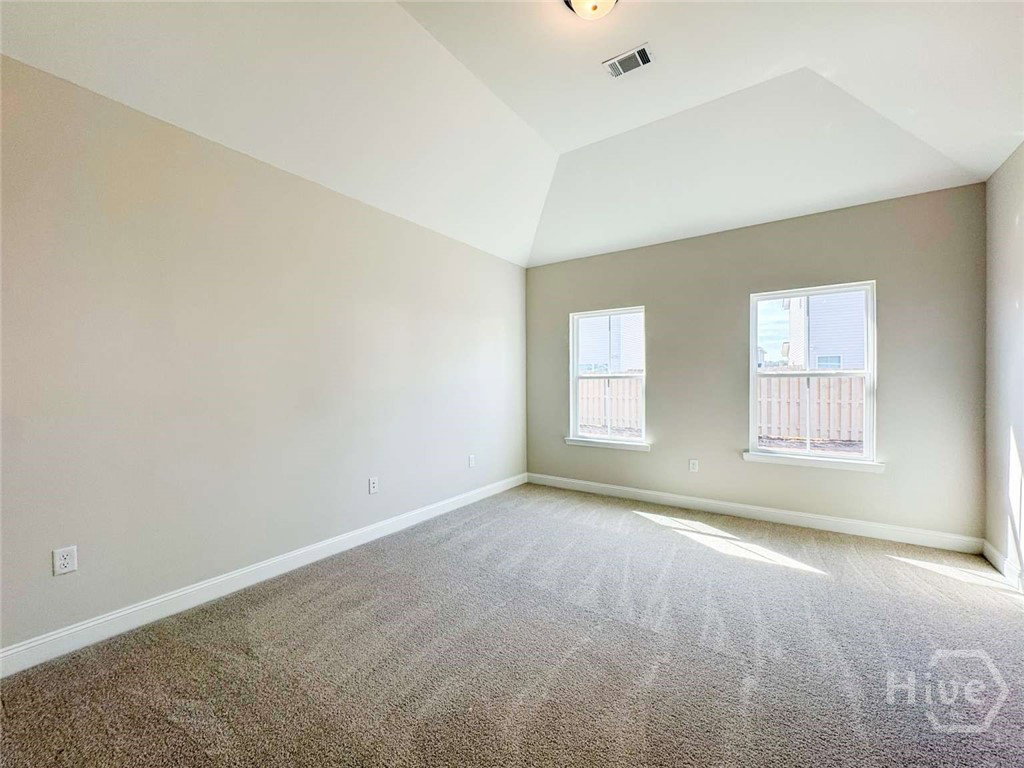


Spacious 4-bedroom ranch near Ft. Stewart! Welcome home to the Hazel plan — a thoughtfully designed single-story layout that blends comfort, style, & convenience. Enjoy relaxing on the charming front porch before stepping into a bright foyer that opens to an inviting open-concept living area. The kitchen impresses with crisp white cabinetry, granite counters & center island offering a perfect view of the dining area & family room — ideal for entertaining or everyday living. Just off the family room, find a laundry room with a convenient drop zone & direct access to the garage. Three spacious bedrooms & a guest bath are tucked away off the kitchen for added privacy. The primary suite sits on the opposite side of the home & features a vaulted ceiling, a spa-inspired private bath with a soaking tub, separate shower & a large walk-in closet. Estimated completion June 2026. Exterior photo does not represent actual home or selections ordered for this listing.
Listing courtesy of Clickit Realty.

Copyright 2026 NCRMLS. All rights reserved. North Carolina Regional Multiple Listing Service, (NCRMLS), provides content displayed here (“provided content”) on an “as is” basis and makes no representations or warranties regarding the provided content, including, but not limited to those of non-infringement, timeliness, accuracy, or completeness. Individuals and companies using information presented are responsible for verification and validation of information they utilize and present to their customers and clients. NCRMLS will not be liable for any damage or loss resulting from use of the provided content or the products available through Portals, IDX, VOW, and/or Syndication. Recipients of this information shall not resell, redistribute, reproduce, modify, or otherwise copy any portion thereof without the expressed written consent of NCRMLS.

/u.realgeeks.media/surfhomesnorthcarolina/SHNC-Logo-Vertical-Black.png)