


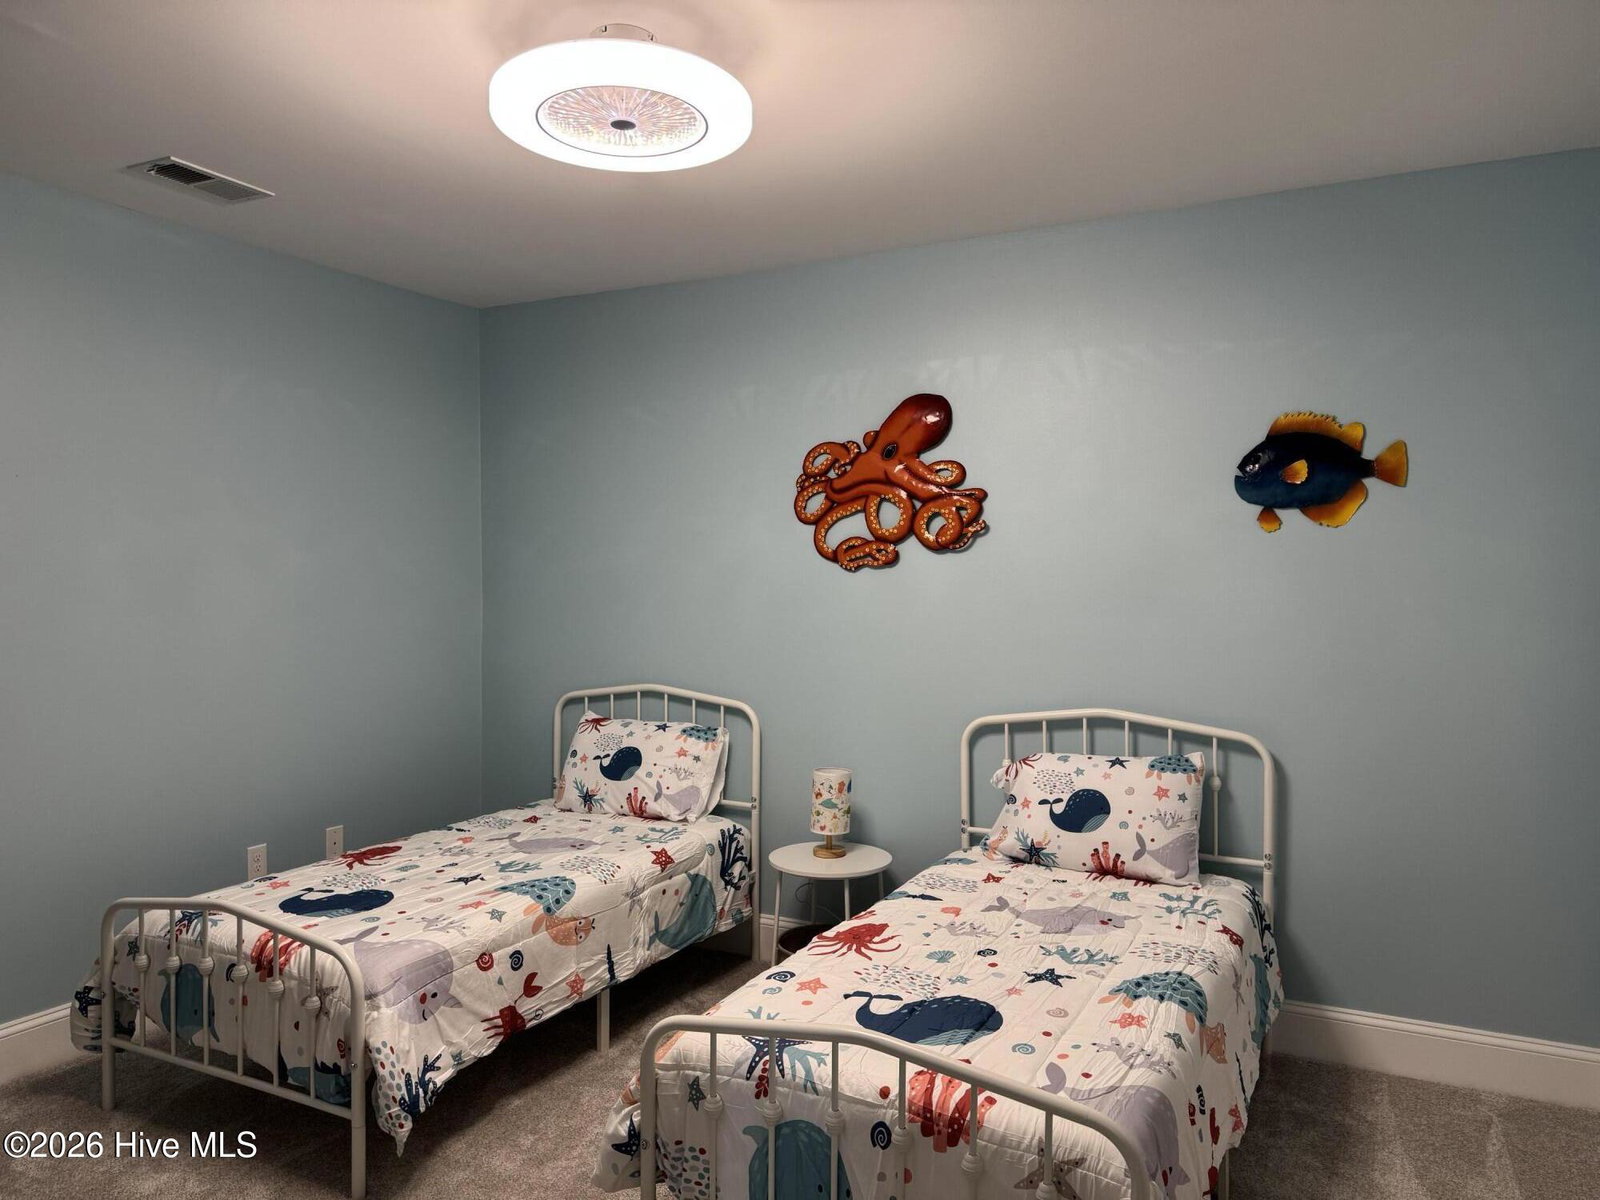


Coastal Luxury with Views for Days! Welcome to your FULLY FURNISHED 3-bedroom, 3-bathroom retreat with breathtaking views of the marsh, Intracoastal Waterway and the Atlantic Ocean--all just 6 miles from Holden Beach! Nestled in an exclusive 9-unit building with an elevator and under-building parking, you'll never get wet on a rainy day. Completely updated in 2023 and loaded with designer touches, this condo shines with coastal flair--fresh paint, LVP flooring, craftsman-style doors, modern light fixtures, ceiling fans, and plush carpet in the bedrooms. The kitchen is a showstopper with quartz countertops and backsplash, GE Café Matte White appliances (including a double oven and French door fridge), an apron-front island sink, soft-close Kraftmaid wood cabinetry, under-cabinet and glass-front lighting, and a custom pantry with solid wood shelving. Bathrooms are equally impressive with quartz vanities, updated sinks, faucets, and mirrors, plus a stunning custom tile shower. In 2025, new frameless shower doors were added in primary bath. Living room now features a built-in shiplap entertainment center with electric fireplace. The oversized primary suite features a spa-like ensuite bath, large walk-in closet, and access to the covered porch--your front-row seat to incredible sunsets and boats cruising by. With shops and restaurants nearby, this is easy coastal living at its finest. Short term rentals are allowed & could be a great investment opportunity.
Listing courtesy of PROACTIVE Real Estate.

Copyright 2026 NCRMLS. All rights reserved. North Carolina Regional Multiple Listing Service, (NCRMLS), provides content displayed here (“provided content”) on an “as is” basis and makes no representations or warranties regarding the provided content, including, but not limited to those of non-infringement, timeliness, accuracy, or completeness. Individuals and companies using information presented are responsible for verification and validation of information they utilize and present to their customers and clients. NCRMLS will not be liable for any damage or loss resulting from use of the provided content or the products available through Portals, IDX, VOW, and/or Syndication. Recipients of this information shall not resell, redistribute, reproduce, modify, or otherwise copy any portion thereof without the expressed written consent of NCRMLS.

/u.realgeeks.media/surfhomesnorthcarolina/SHNC-Logo-Vertical-Black.png)