


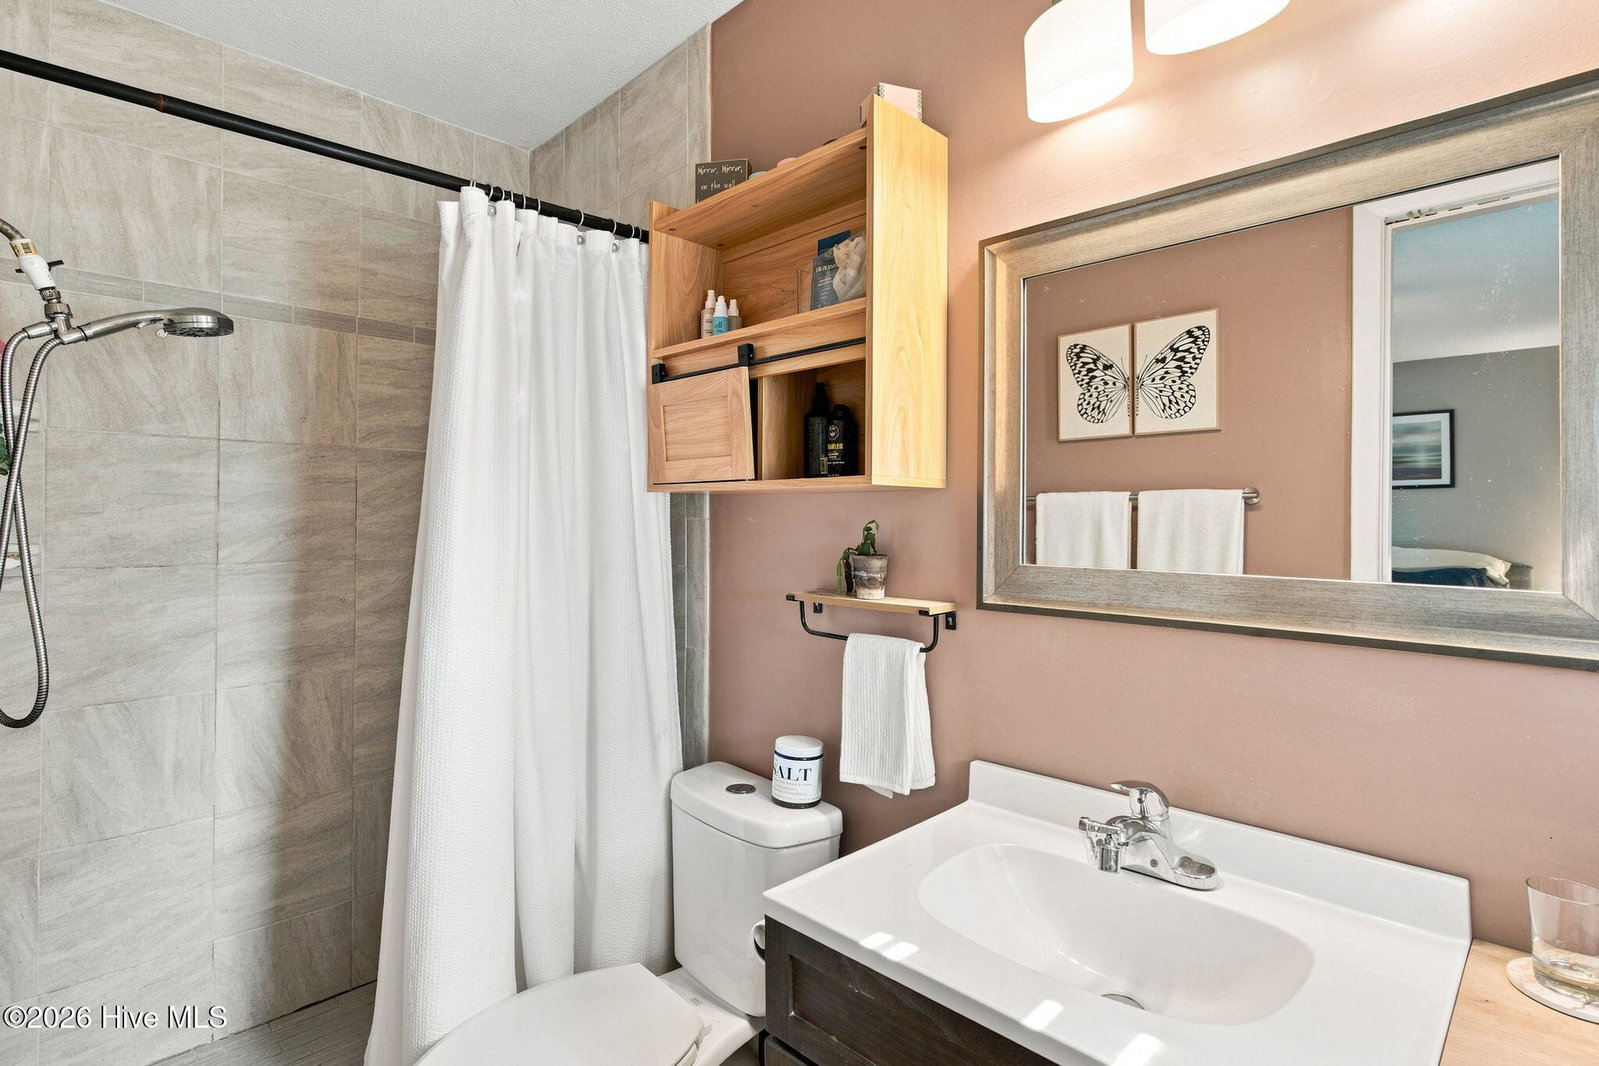


Step into this lovely 3 bedroom, 2 bathroom single-story home offers multiple living areas, updated finishes, and excellent indoor-outdoor living on a spacious, tree-shaded lot. The layout provides comfort, flexibility, and practical features suited for a variety of lifestyles. Inside, the home includes a welcoming living room with a white brick fireplace, a comfortable sitting area ideal for everyday use, and an additional flex space perfect for hobbies, work, or relaxation. The dedicated dining room provides a bright and functional space for meals and gatherings. The kitchen features modern appliances, a clean and functional layout, and a pass-through bar area. Bedrooms are generously sized, including a calm primary suite and additional bedrooms suitable for guests, family, or office use. Bathrooms are updated with modern vanities, clean lines, and excellent storage. A large enclosed porch/sunroom offers year-round enjoyment with screened views of the backyard and plenty of space for seating or plants. Outside, the property includes an above-ground pool, inflatable hot tub, mature trees, and multiple useful structures. A 12x22 building sits on the back portion of the lot and features both a standard entrance door and a garage door, making it ideal for storage, a workshop, or equipment. The back yard provides ample yard space for gardening or recreation. This home offers a blend of functionality, space, and unique amenities--perfect for buyers seeking a well-cared-for property with versatile indoor and outdoor living options.
Listing courtesy of REAL Broker LLC.

Copyright 2026 NCRMLS. All rights reserved. North Carolina Regional Multiple Listing Service, (NCRMLS), provides content displayed here (“provided content”) on an “as is” basis and makes no representations or warranties regarding the provided content, including, but not limited to those of non-infringement, timeliness, accuracy, or completeness. Individuals and companies using information presented are responsible for verification and validation of information they utilize and present to their customers and clients. NCRMLS will not be liable for any damage or loss resulting from use of the provided content or the products available through Portals, IDX, VOW, and/or Syndication. Recipients of this information shall not resell, redistribute, reproduce, modify, or otherwise copy any portion thereof without the expressed written consent of NCRMLS.

/u.realgeeks.media/surfhomesnorthcarolina/SHNC-Logo-Vertical-Black.png)