


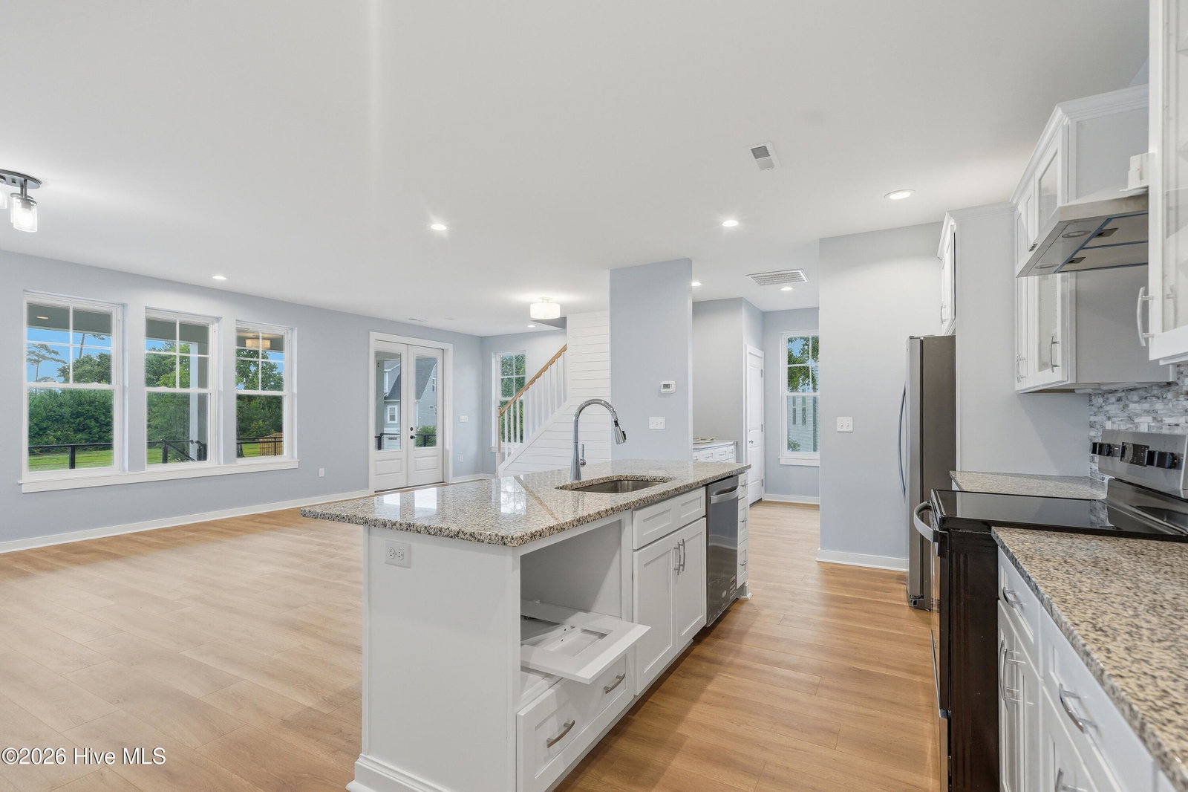

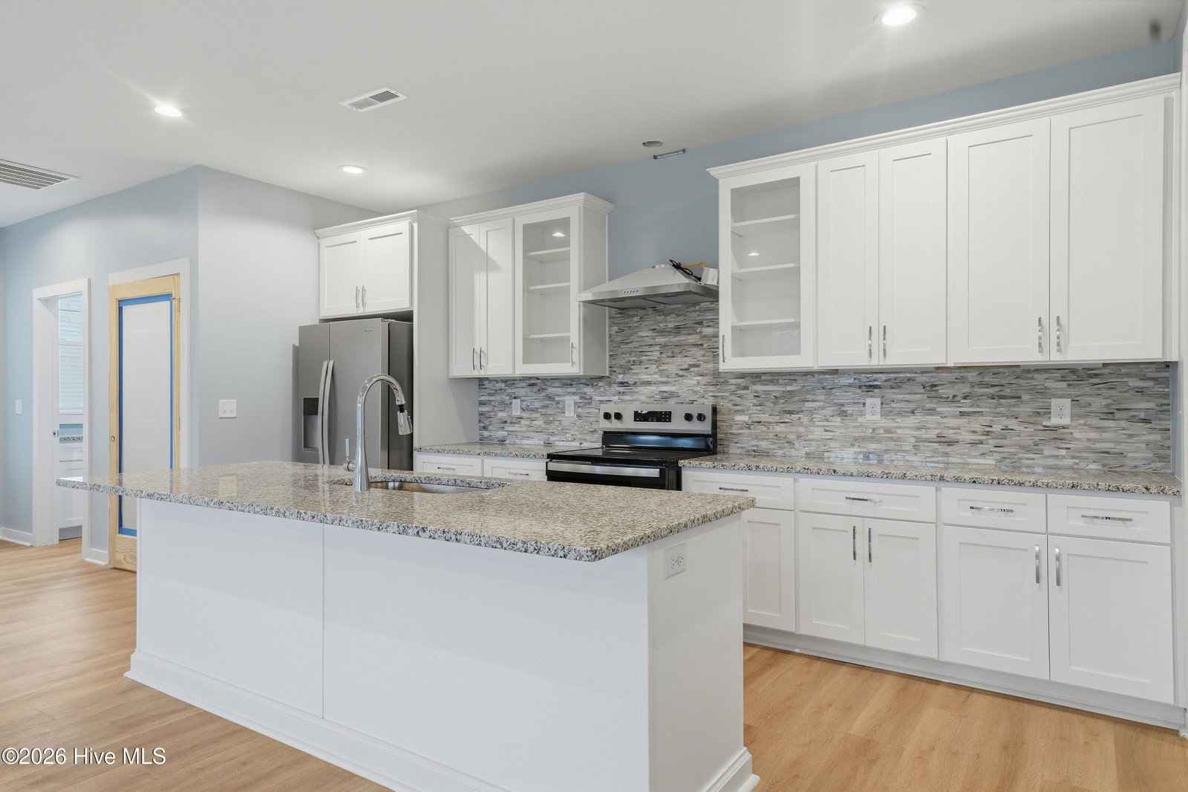


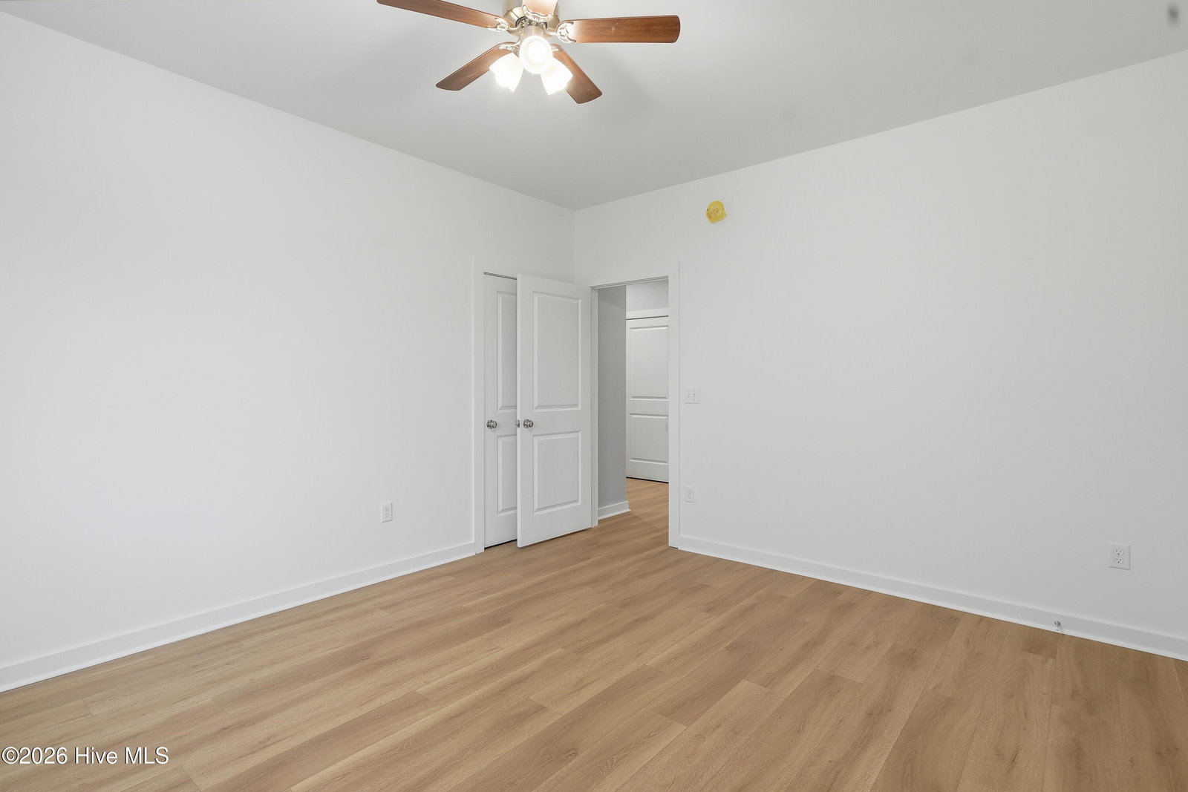
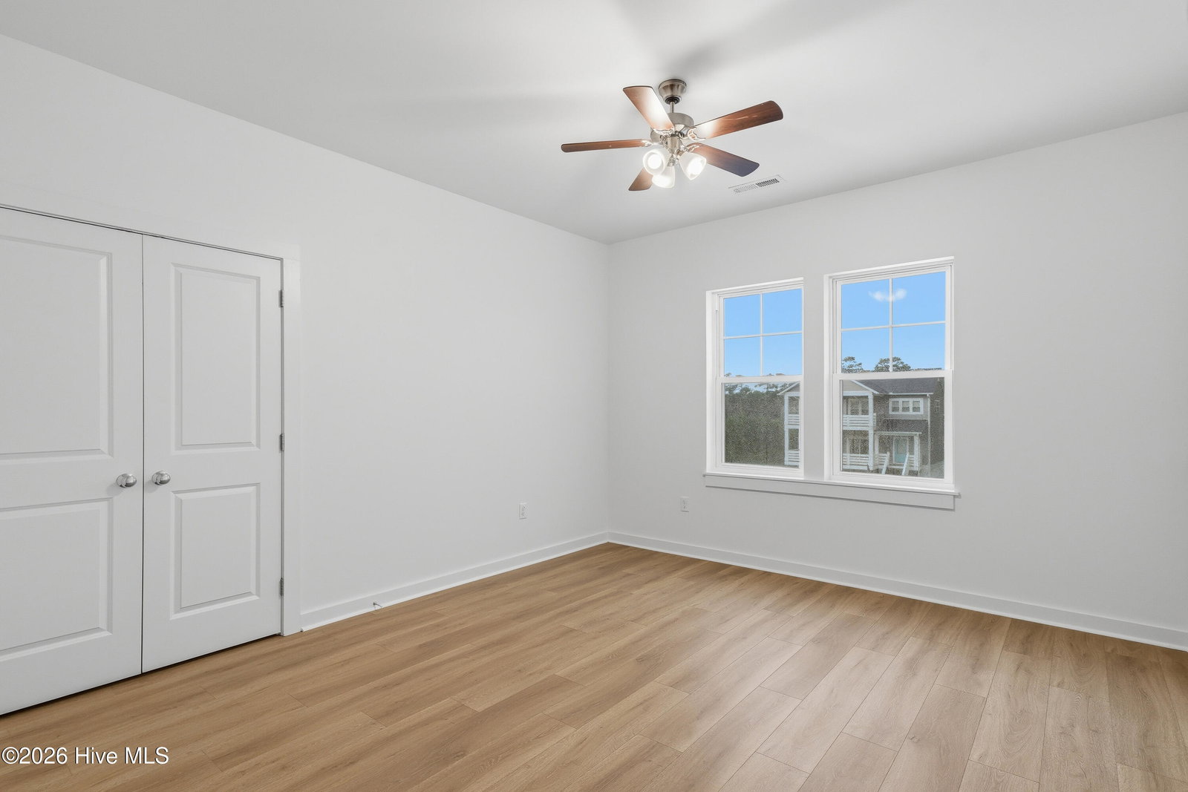


Welcome to coastal living at its finest! Nestled on pilings in a quiet cul-de-sac, this beautifully crafted home offers the perfect blend of style, space, and serene surroundings. Step inside to find 9-foot ceilings and stunning hardwood floors that flow throughout the main living areas, complemented by custom tile finishes that elevate every space. The inviting living room features a cozy gas fireplace--perfect for relaxing after a day by the water. The thoughtfully designed layout includes 3 spacious bedrooms plus a versatile office/bonus room, ideal for working from home or hosting guests. Upstairs, each bedroom offers its own closet along with two generously sized storage areas. The primary suite is a true retreat, complete with a large walk-in closet, dual vanities, and a beautifully tiled walk-in shower. Enjoy coastal breezes from the charming front composite deck with beadboard porch ceilings, or unwind out back with peaceful views of untouched nature--your own private escape. Downstairs, the expansive garage provides ample space for parking, storage, and all your beach gear, plus an additional large storage room. As an added bonus, the community offers a playground and pier--perfect for enjoying the coastal lifestyle to the fullest. This home truly checks all the boxes for comfort, functionality, and coastal charm. Don't miss your opportunity to make it yours!
Listing courtesy of Simply Sold Realty.

Copyright 2026 NCRMLS. All rights reserved. North Carolina Regional Multiple Listing Service, (NCRMLS), provides content displayed here (“provided content”) on an “as is” basis and makes no representations or warranties regarding the provided content, including, but not limited to those of non-infringement, timeliness, accuracy, or completeness. Individuals and companies using information presented are responsible for verification and validation of information they utilize and present to their customers and clients. NCRMLS will not be liable for any damage or loss resulting from use of the provided content or the products available through Portals, IDX, VOW, and/or Syndication. Recipients of this information shall not resell, redistribute, reproduce, modify, or otherwise copy any portion thereof without the expressed written consent of NCRMLS.

/u.realgeeks.media/surfhomesnorthcarolina/SHNC-Logo-Vertical-Black.png)