


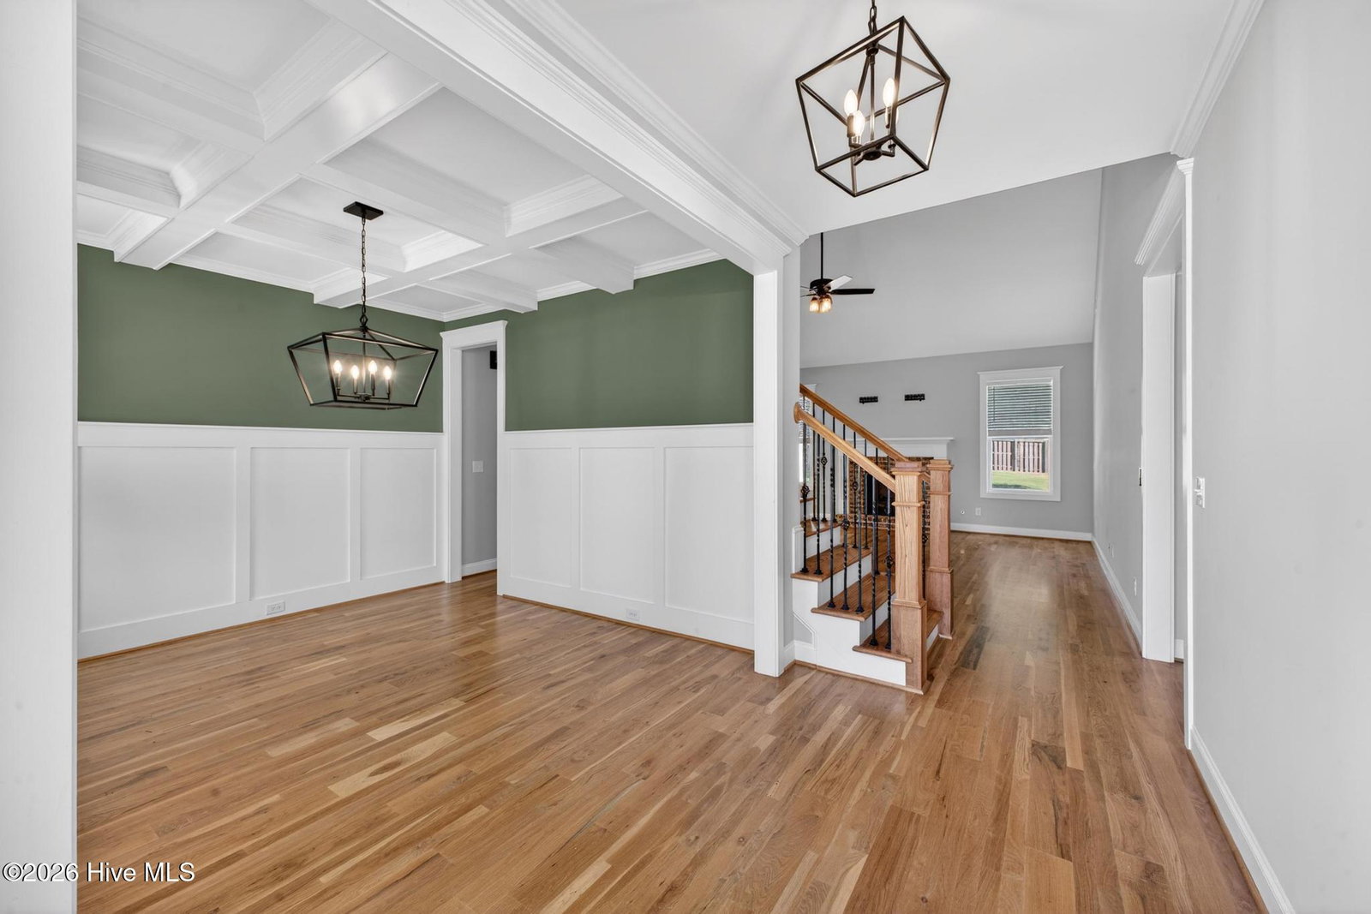


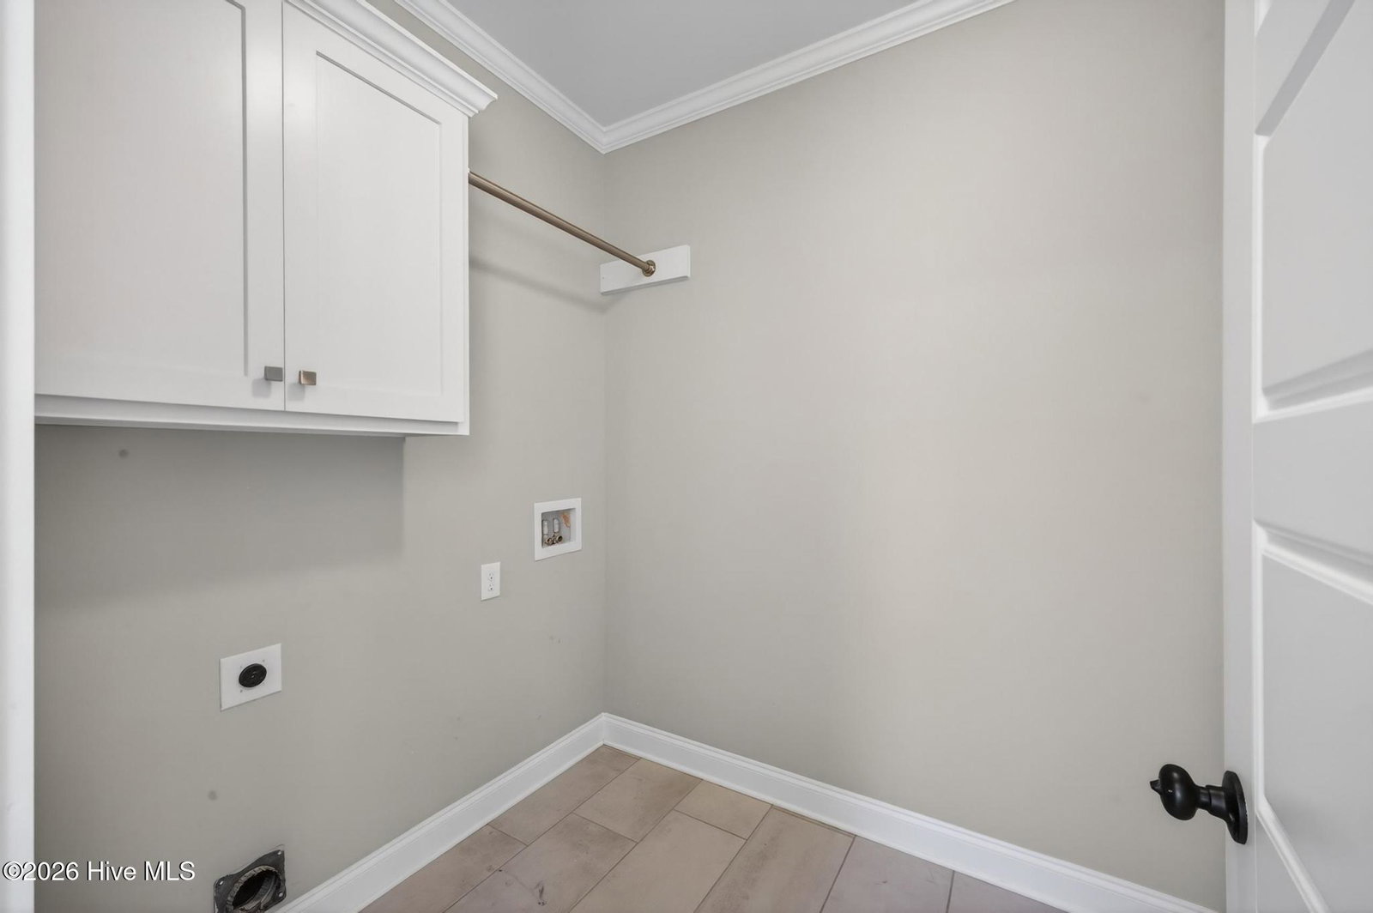


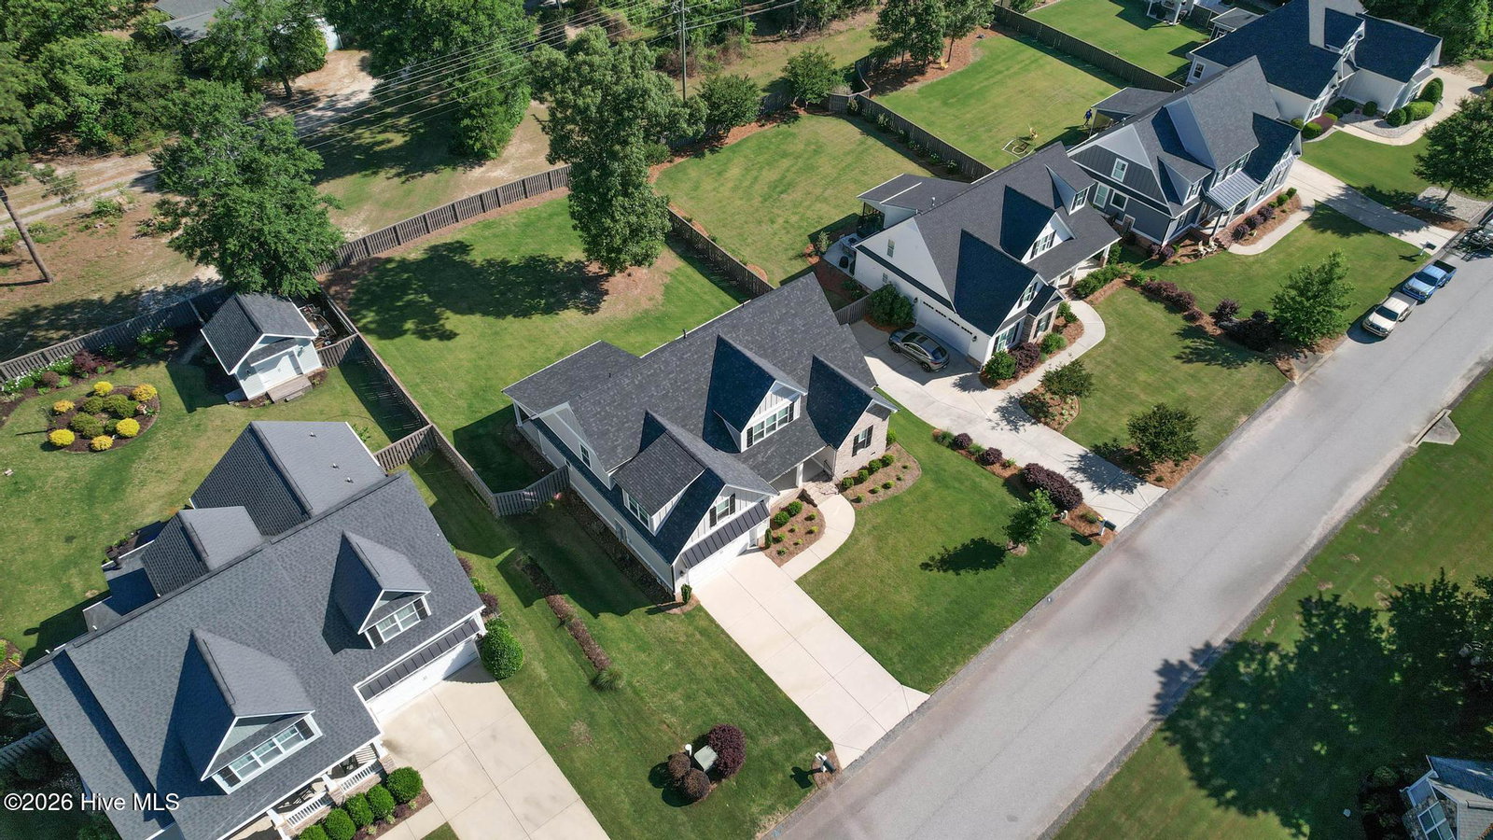


Beautifully maintained and move-in ready, this stunning 4-bedroom, 3.5-bath home in North Augusta still feels like new! Conveniently located just minutes from I-20, shopping, and restaurants, this home offers an exceptional blend of style, comfort, and functionality. The open floor plan features hardwood floors, a spacious living room with vaulted ceilings and a gas fireplace, and an elegant dining room with coffered ceilings and wainscoting. The gourmet kitchen is designed to impress with a large island, granite countertops, tile backsplash, farmhouse sink, gas cooktop, wall oven, built-in microwave, walk-in pantry, and additional office niche or secondary pantry space. The owner's suite on the main level includes a tray ceiling, oversized walk-in closet, double vanity, soaking tub, tiled shower with seat, and convenient laundry room access. Upstairs offers three spacious bedrooms, all with walk-in closets and wiring for ceiling fans. Freshly pressure washed and professionally cleaned, this home is truly turnkey. Enjoy relaxing on the covered back porch overlooking the privacy-fenced backyard. Additional features include a tankless gas water heater, radiant barrier roof system, architectural shingles, sprinkler system, cement siding with brick accents, and a two-car garage. Conveniently located near I-20, shopping, dining, and all that North Augusta has to offer!
Listing courtesy of Real Broker - SC.

Copyright 2026 NCRMLS. All rights reserved. North Carolina Regional Multiple Listing Service, (NCRMLS), provides content displayed here (“provided content”) on an “as is” basis and makes no representations or warranties regarding the provided content, including, but not limited to those of non-infringement, timeliness, accuracy, or completeness. Individuals and companies using information presented are responsible for verification and validation of information they utilize and present to their customers and clients. NCRMLS will not be liable for any damage or loss resulting from use of the provided content or the products available through Portals, IDX, VOW, and/or Syndication. Recipients of this information shall not resell, redistribute, reproduce, modify, or otherwise copy any portion thereof without the expressed written consent of NCRMLS.

/u.realgeeks.media/surfhomesnorthcarolina/SHNC-Logo-Vertical-Black.png)