


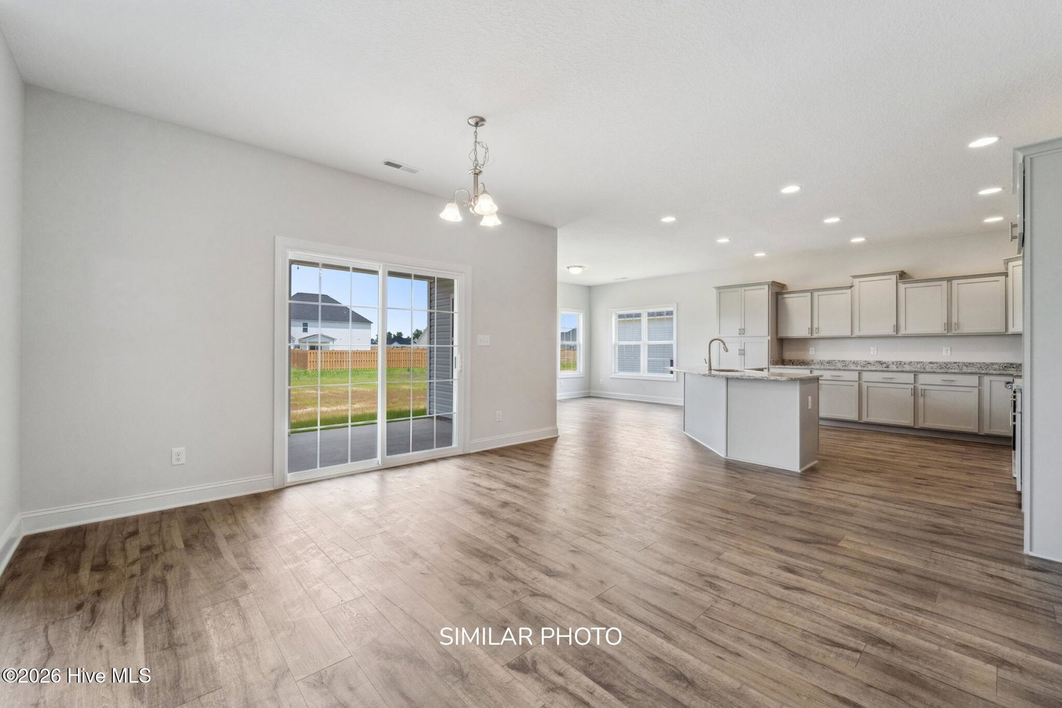


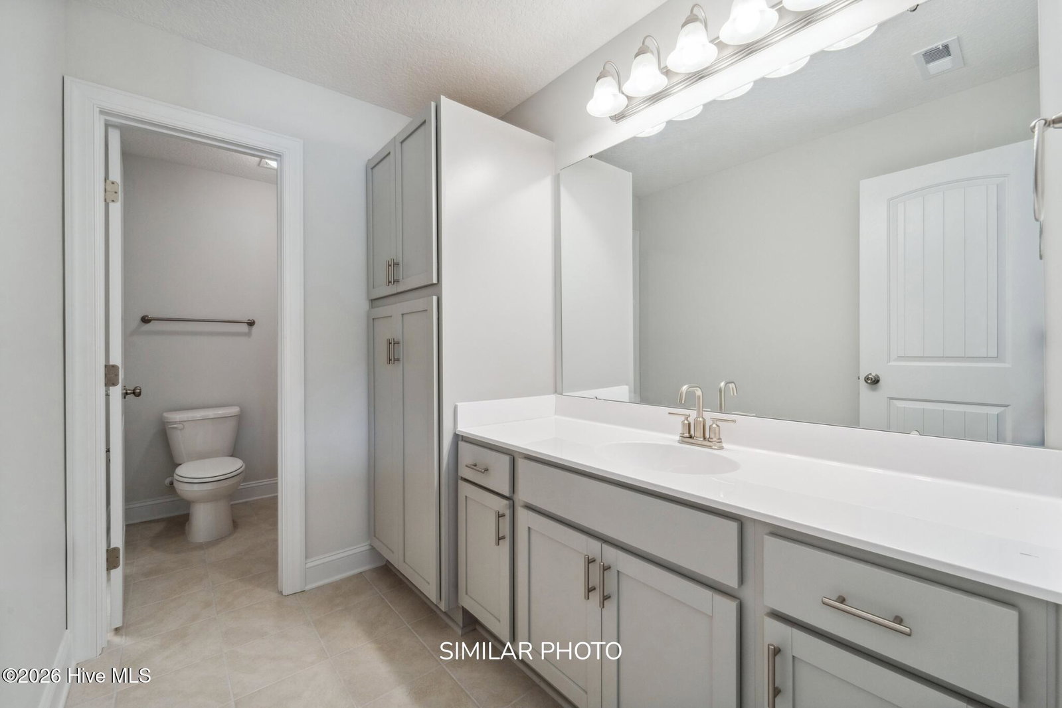
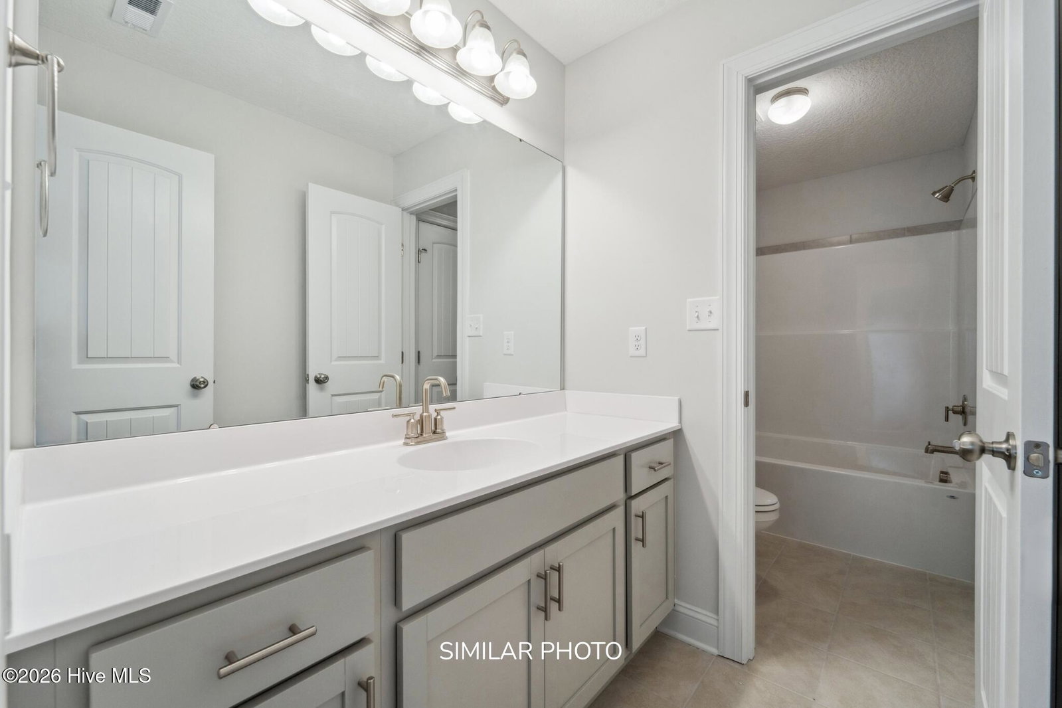
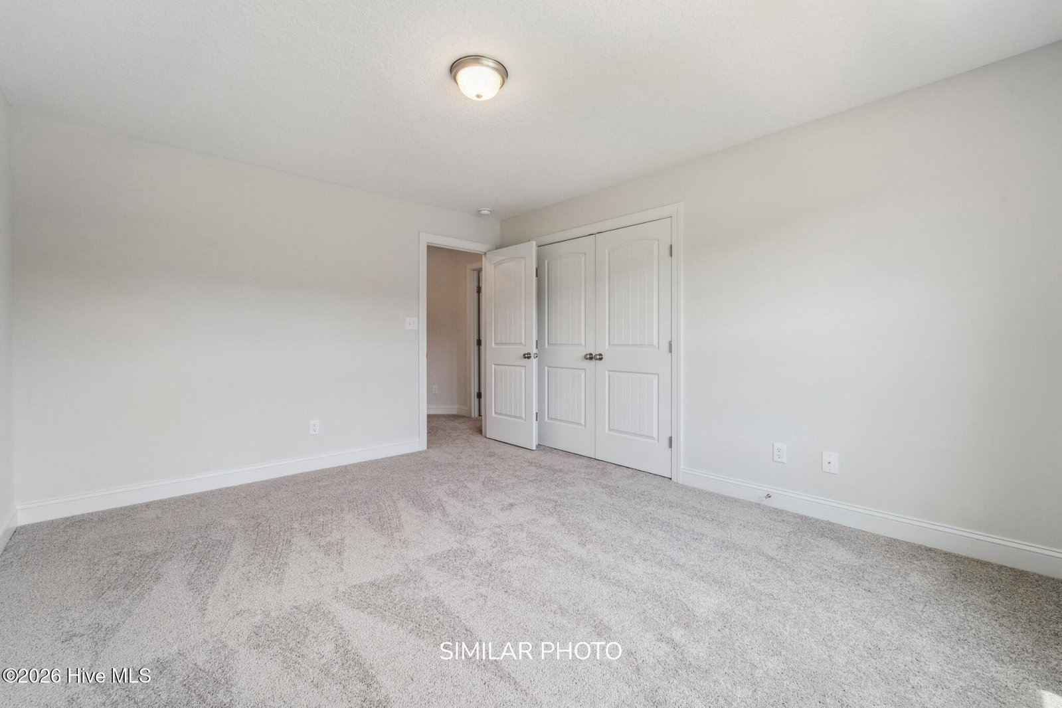

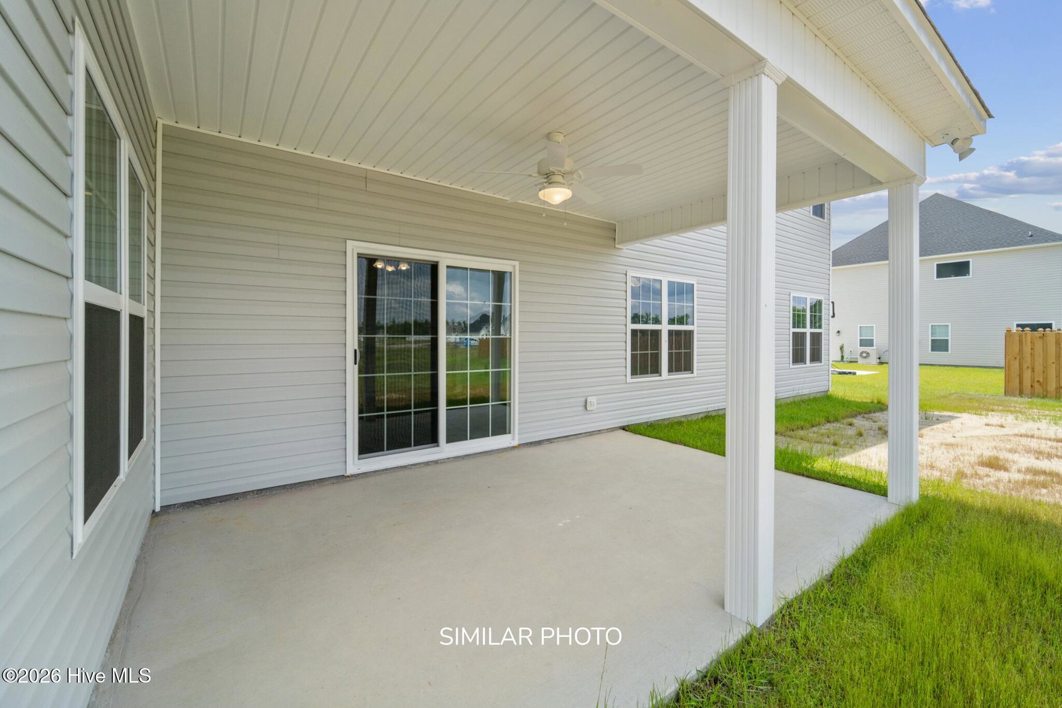

Welcome to the highly desired & popular community of Onslow Bay. Brand new construction built by Onslow County's most trusted & preferred builder. Onslow Bay is a hot spot, 3 miles to MCB Camp Lejeune's Piney Green gate, 14 miles to New River Air Station & minutes to area schools, shopping & dining. This beautiful neighborhood is sure to impress, complete with a clubhouse area & community pool. Welcome to the Haley. 4 bedroom/2.5 bath, approx. 3350 heated square feet. This big, beautiful floor plan boasts a charming & stately front porch. Enter a grand 2-story foyer illuminated by natural light. Ideal formal areas, dining room & formal living room. Wide open space from the gorgeous kitchen, keeping room, breakfast area & family room. The kitchen is sure to impress with staggered flat panel cabinets & an island for extra seating. Stainless steel appliances include a smooth top range, microwave & dishwasher. The cozy keeping room sets the mood featuring a fireplace with a custom mantel. Enjoy your morning coffee on the 16 x 10 covered back porch. Up the alluring staircase to a massive 17 x 14 master suite featuring an adorable sitting area. Master suite also features a luxurious master bath with double vanity, separate tub, shower, toilet & linen closet. Huge 11 x 13 walk-in closet. Bedrooms 2, 3, & 4 have generous closet space & all are prewired for ceiling fans. Bedroom four also opens to the hall bath. 2nd floor laundry. 2-car garage. The Haley is a must-see plan. Smart home package included! Call today. $10,000 use as you choose or rate buydown option and 1.5% lender credit available with preferred lender. NOTE: Floor plan renderings are similar and solely representational. Measurements, elevations, and specs may vary in final construction. Limited selections for buyer to choose. Call L/A to verify.
Listing courtesy of Terri Alphin Smith & Co.

Copyright 2026 NCRMLS. All rights reserved. North Carolina Regional Multiple Listing Service, (NCRMLS), provides content displayed here (“provided content”) on an “as is” basis and makes no representations or warranties regarding the provided content, including, but not limited to those of non-infringement, timeliness, accuracy, or completeness. Individuals and companies using information presented are responsible for verification and validation of information they utilize and present to their customers and clients. NCRMLS will not be liable for any damage or loss resulting from use of the provided content or the products available through Portals, IDX, VOW, and/or Syndication. Recipients of this information shall not resell, redistribute, reproduce, modify, or otherwise copy any portion thereof without the expressed written consent of NCRMLS.

/u.realgeeks.media/surfhomesnorthcarolina/SHNC-Logo-Vertical-Black.png)