
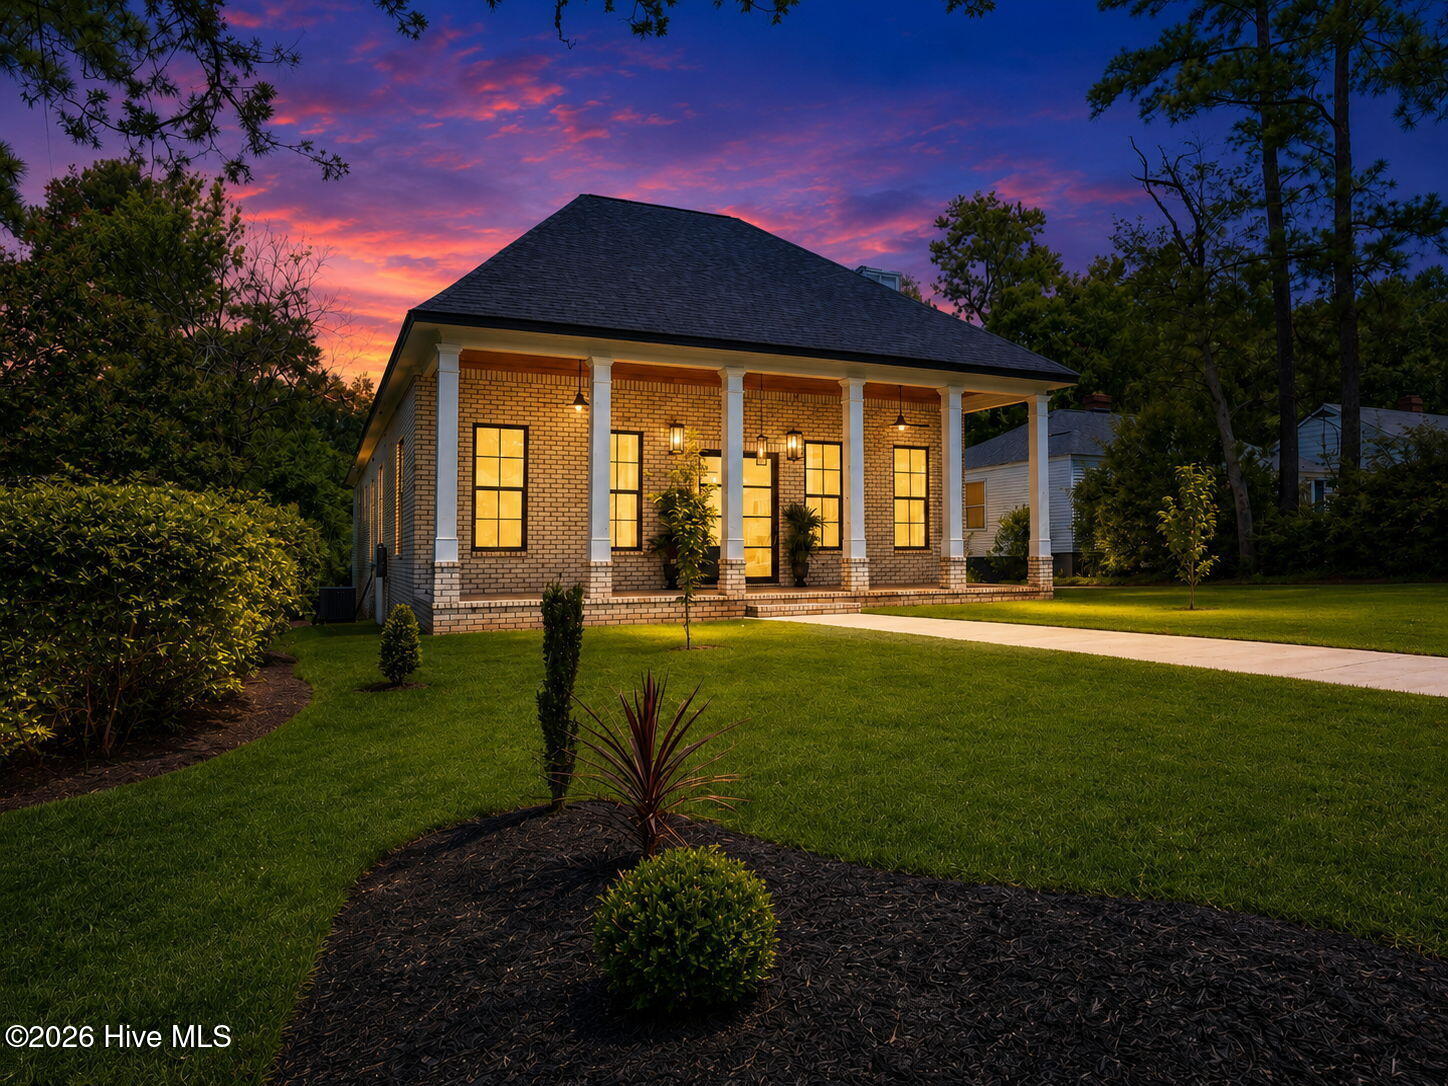


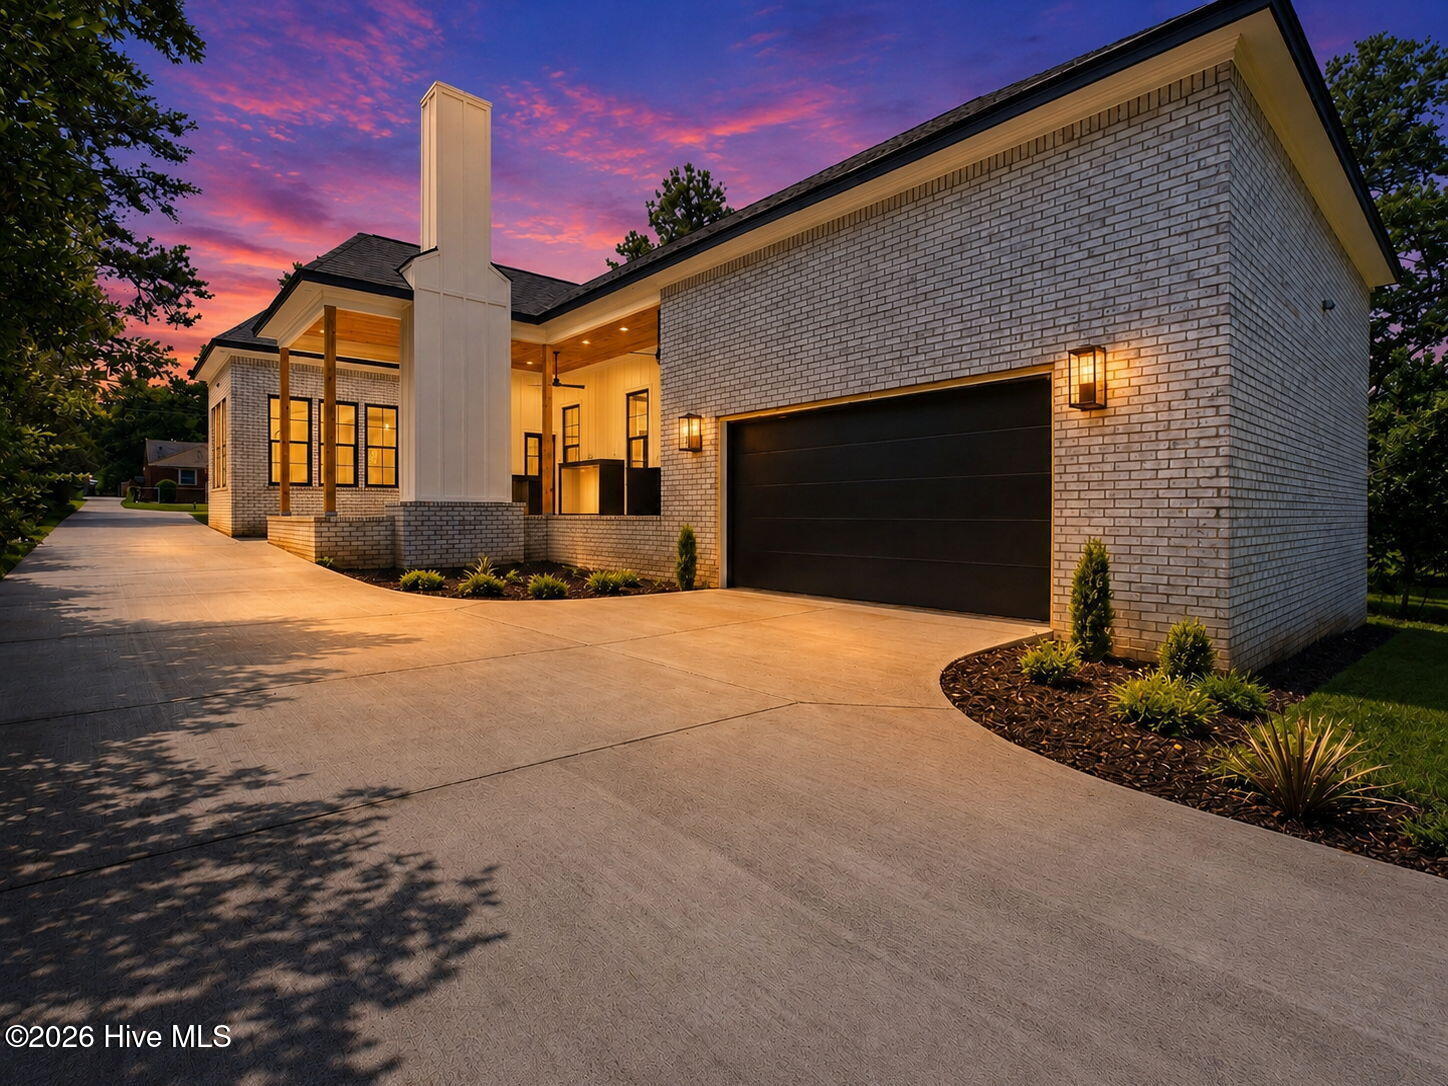




Some homes are built. This one was designed. Set in one of Augusta's most sought-after corridors -- less than 5 minutes to Surrey Center, under 10 to Augusta National -- this custom build delivers on every promise ''luxury'' is supposed to keep, and then some. Step inside to 12-foot ceilings that stretch light across every room, framed by European fixtures chosen for statement, not just function. The kitchen doesn't just anchor the home -- it commands it: a waterfall island in richly veined granite, paired with a touch-screen refrigerator that brings this space fully into the future. The primary suite is its own retreat, with a bathroom finished to a standard most buyers only dream about. Step outside and the entertaining continues -- a fully equipped outdoor kitchen awaits alongside a fireplace with the flexibility of gas or electric, setting the stage for effortless gatherings year-round. At 98% complete, this is a rare window -- the chance to own new construction with room to make it unmistakably yours, in a location that speaks for itself. Closing costs given with preferred lender. This one won't sit. Schedule your private tour now.
Listing courtesy of EXP Realty, LLC.

Copyright 2026 NCRMLS. All rights reserved. North Carolina Regional Multiple Listing Service, (NCRMLS), provides content displayed here (“provided content”) on an “as is” basis and makes no representations or warranties regarding the provided content, including, but not limited to those of non-infringement, timeliness, accuracy, or completeness. Individuals and companies using information presented are responsible for verification and validation of information they utilize and present to their customers and clients. NCRMLS will not be liable for any damage or loss resulting from use of the provided content or the products available through Portals, IDX, VOW, and/or Syndication. Recipients of this information shall not resell, redistribute, reproduce, modify, or otherwise copy any portion thereof without the expressed written consent of NCRMLS.

/u.realgeeks.media/surfhomesnorthcarolina/SHNC-Logo-Vertical-Black.png)