


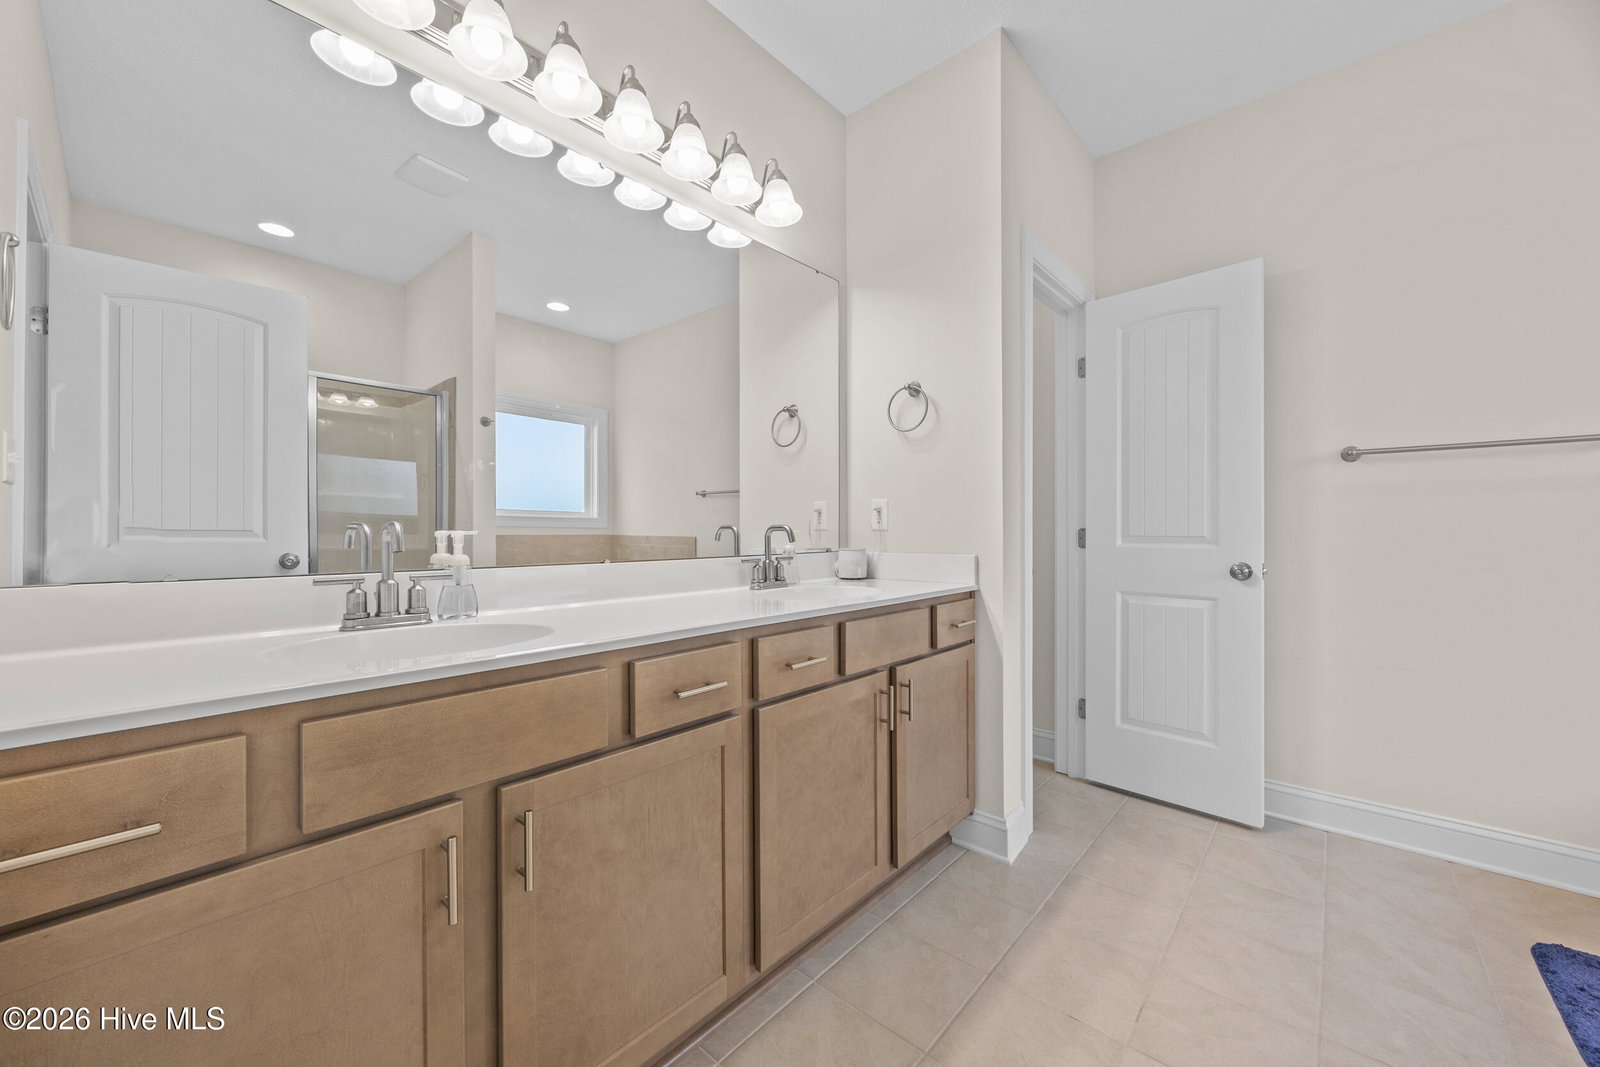


Space, style, and a thoughtfully designed layout welcome you to 734 Atlantic Coast Lane! Located in the sought-after Onslow Bay community, this spacious 5-bedroom, 4.5-bath home. This home offers over 3,300 heated square feet with room to entertain, relax, and accommodate a variety of needs. A grand two-story foyer sets the tone for the home's inviting floor plan, featuring a formal dining room, a spacious living room with a fireplace, and a beautifully designed kitchen complete with a large island, stainless steel appliances, ample cabinetry, and a breakfast area. The main level also includes a primary suite with a walk-in closet and private bath, offering additional flexibility. The second level features an expansive primary suite with a sitting area, walk-in closet, and en-suite bath with dual vanities, a soaking tub, and a separate shower. Three additional bedrooms, including a Jack-and-Jill bathroom, along with an upstairs laundry room, provide functional living space. Covered front and back porches offer comfortable outdoor areas to enjoy throughout the year, while the two-car garage provides additional storage and convenience. Conveniently located near shopping, dining, area beaches, and with easy access to Camp Lejeune, this home combines generous living space with a desirable location. Schedule your private showing today to see everything 734 Atlantic Coast Lane has to offer.
Listing courtesy of MacDonald Realty Group.

Copyright 2026 NCRMLS. All rights reserved. North Carolina Regional Multiple Listing Service, (NCRMLS), provides content displayed here (“provided content”) on an “as is” basis and makes no representations or warranties regarding the provided content, including, but not limited to those of non-infringement, timeliness, accuracy, or completeness. Individuals and companies using information presented are responsible for verification and validation of information they utilize and present to their customers and clients. NCRMLS will not be liable for any damage or loss resulting from use of the provided content or the products available through Portals, IDX, VOW, and/or Syndication. Recipients of this information shall not resell, redistribute, reproduce, modify, or otherwise copy any portion thereof without the expressed written consent of NCRMLS.

/u.realgeeks.media/surfhomesnorthcarolina/SHNC-Logo-Vertical-Black.png)