


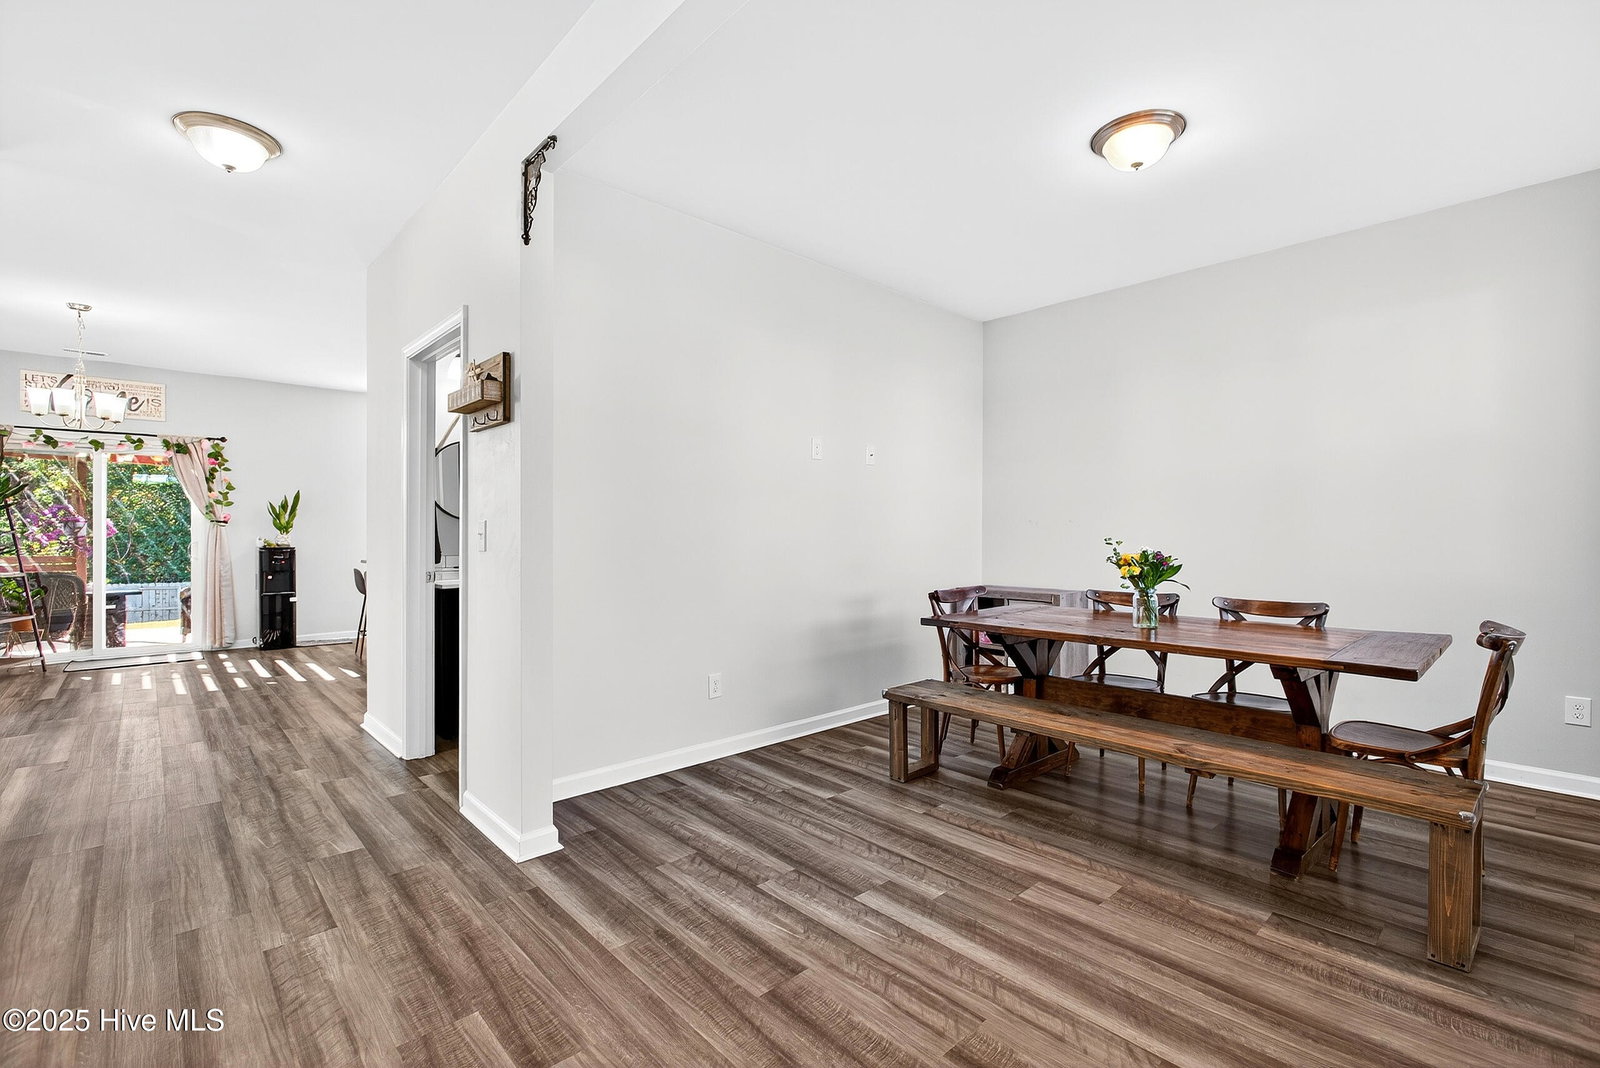


221 Cheswick Drive - Where ''Move-In Ready'' Got a Glow-Up Oh, you wanted perfect? Because this home is over here waving like, ''Hey, that's me.'' Located in the highly sought-after Preserve at Morris Landing, this beauty sits proudly on a corner lot so big you might need a golf cart just to mow it. Step inside and it's instant good vibes. The open floor plan flows smoother than your morning coffee, with a kitchen that will make even non-cooks want to preheat something. We're talking granite countertops, stainless steel appliances, a subway-tile backsplash, and an island that practically invites you to pull up a chair and stay awhile. Need space to spread out? There's a formal dining room—or a flex zone—ready to become whatever your life needs. Home office? Playroom? Hobby room for that craft phase you're totally going to stick with this time? It's got you covered. Upstairs, the primary suite is the kind of space that makes you say, ''Finally.'' It's big, bright, and comes with a private bath featuring dual sinks, because sharing counter space is for amateurs. And then there's the backyard. Fully fenced, beautifully maintained, and featuring a custom pergola perfect for morning coffee, late-night chats, or pretending you're the star of your own lifestyle commercial. It's peaceful, it's private, and it's giving main character energy. Immaculate, upgraded, and full of charm, this home doesn't just check boxes—it rewrites the list.
Listing courtesy of eXp Realty.

Copyright 2026 NCRMLS. All rights reserved. North Carolina Regional Multiple Listing Service, (NCRMLS), provides content displayed here (“provided content”) on an “as is” basis and makes no representations or warranties regarding the provided content, including, but not limited to those of non-infringement, timeliness, accuracy, or completeness. Individuals and companies using information presented are responsible for verification and validation of information they utilize and present to their customers and clients. NCRMLS will not be liable for any damage or loss resulting from use of the provided content or the products available through Portals, IDX, VOW, and/or Syndication. Recipients of this information shall not resell, redistribute, reproduce, modify, or otherwise copy any portion thereof without the expressed written consent of NCRMLS.

/u.realgeeks.media/surfhomesnorthcarolina/SHNC-Logo-Vertical-Black.png)