

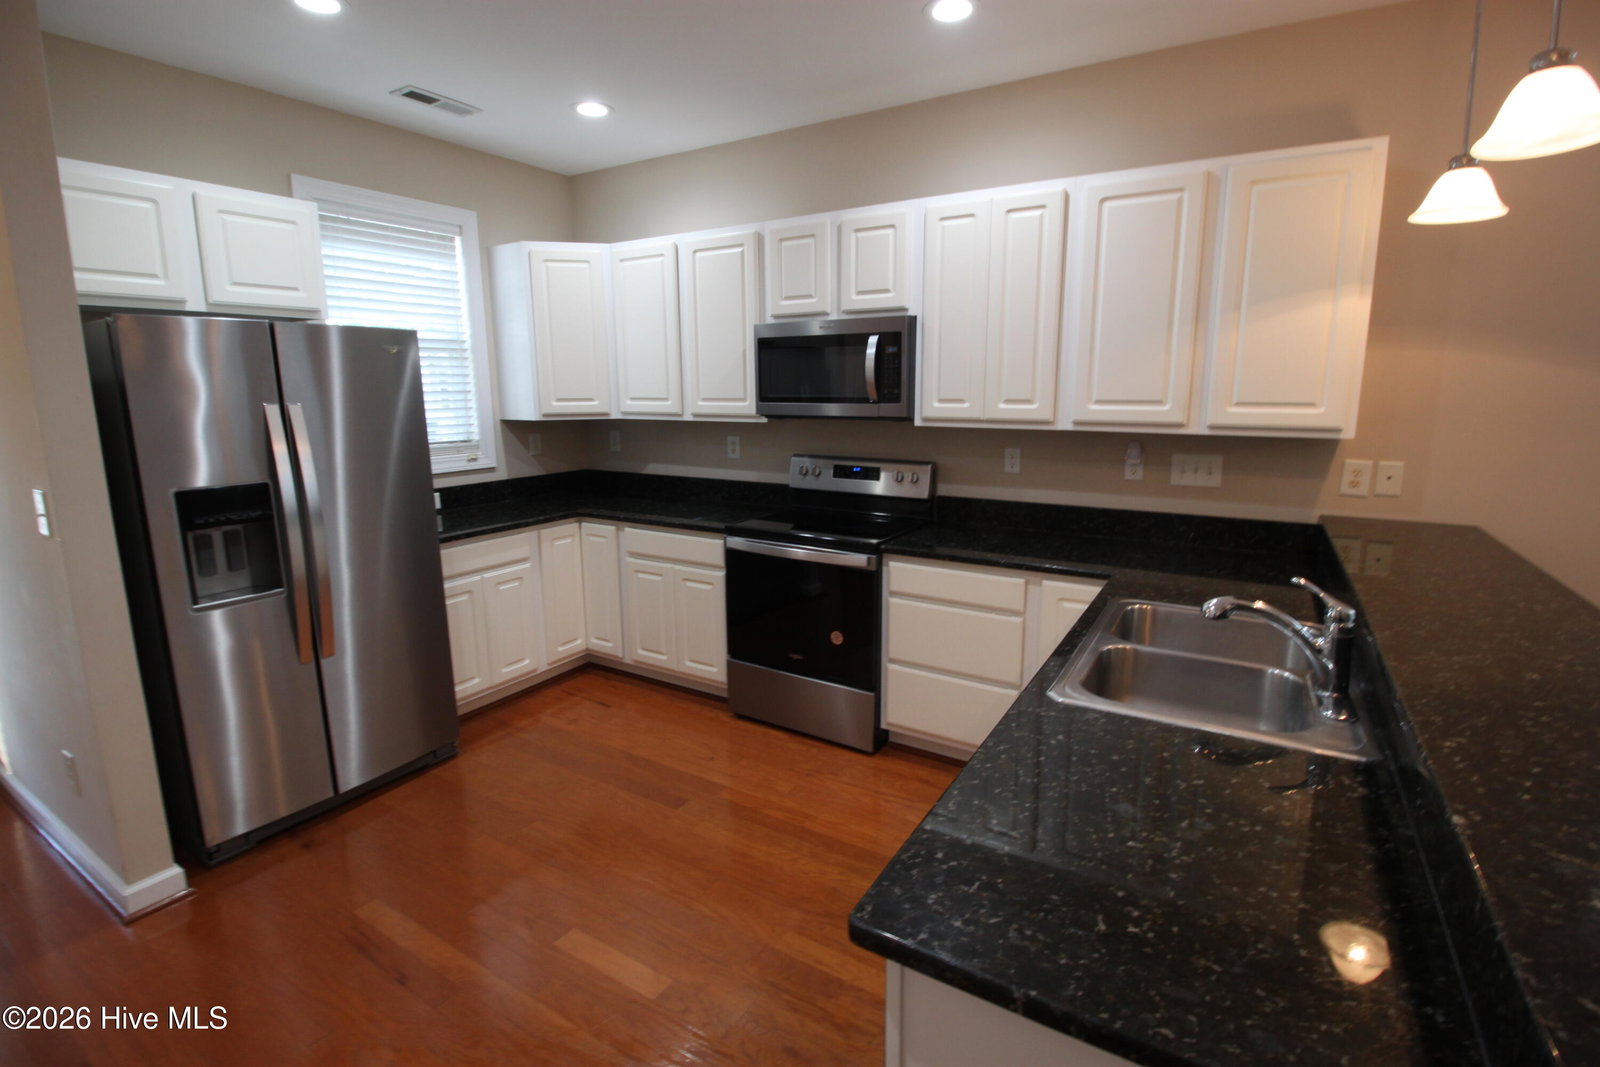


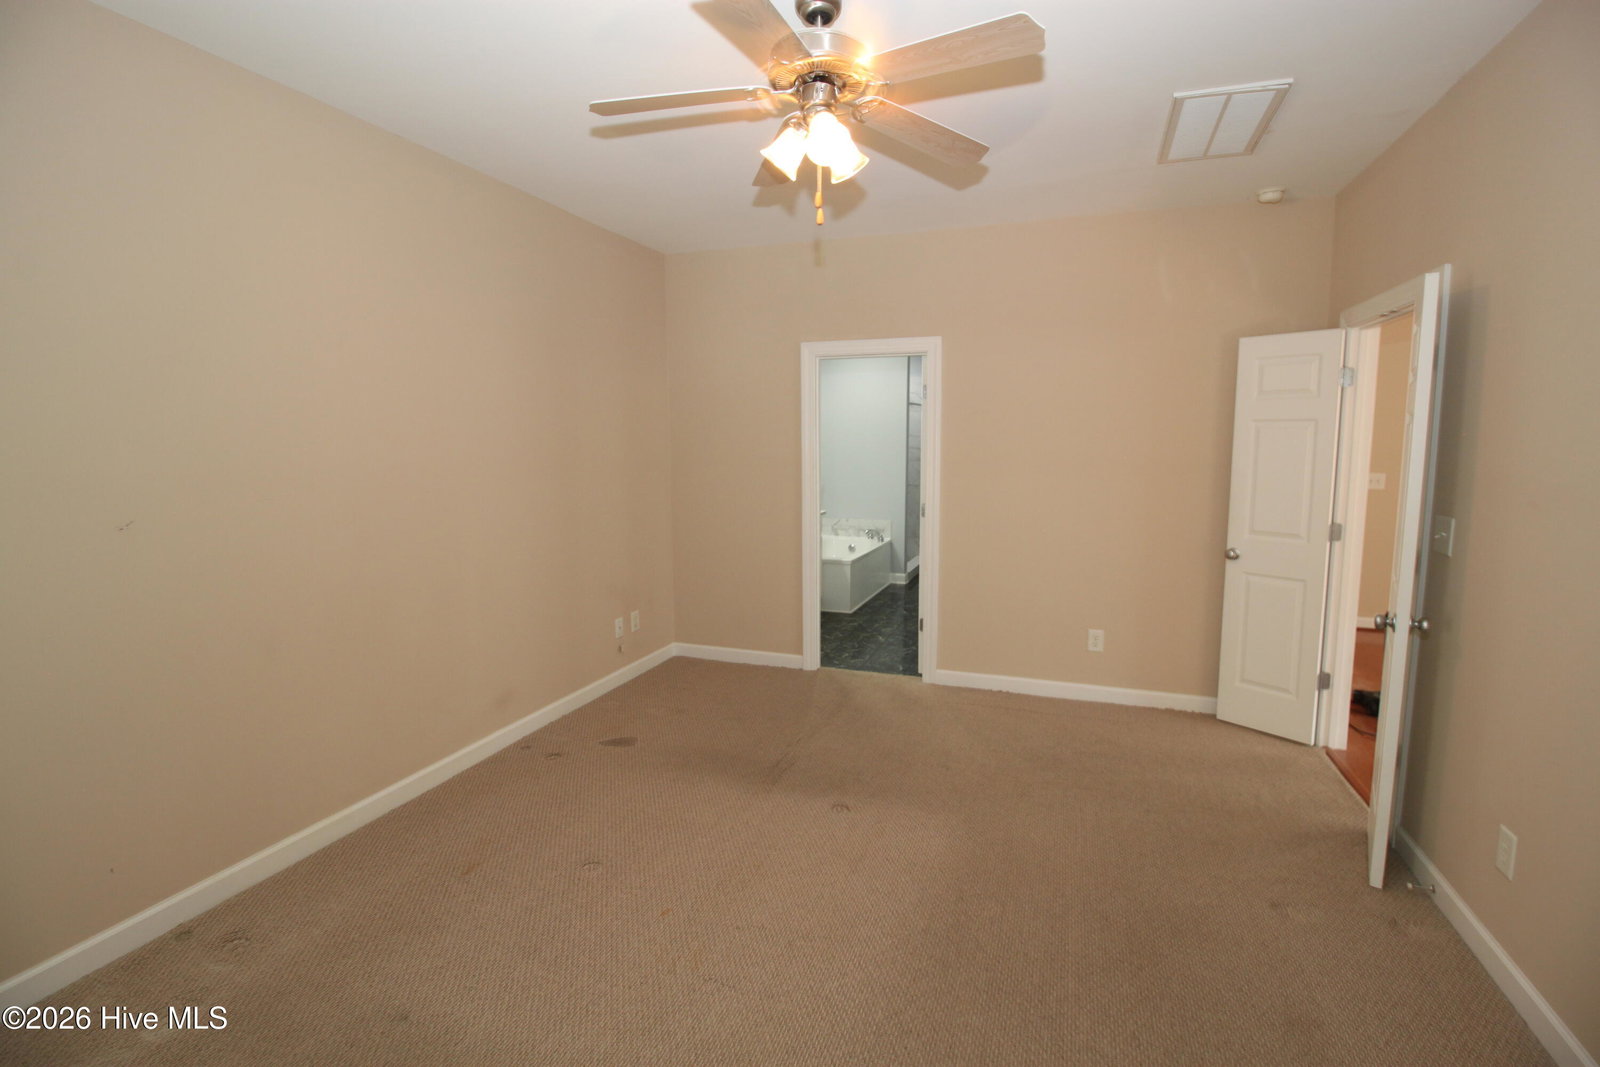


Welcome to Village Green Condos in the wonderful, gated Brandywine Bay community conveniently located close to shopping, restaurants and a short drive to the gorgeous Crystal Coast beaches. Step inside to an open-concept living and dining area. The spacious kitchen offers Stainless steel appliances, plenty of cabinet space, Solid Surface counter tops and an end breakfast bar. Then the dining area which leads into the large living room highlighted by a cozy gas log fireplace. First floor master suite includes a walk-in closet and an en-suite bathroom complete with dual vanities and a beautifully tiled walk-in shower, soaking tub with linen closet. The second floor offers 2 large bedrooms with walk in closets and features an excellent Loft area for visiting friends or family members to kick back and relax or play games. You also have a comfortable screened-in covered back porch to relax and enjoy the outdoors. Additional features include a one-car garage and a low maintenance lifestyle living in a quiet welcoming community. Residents of Brandywine also have access with additional fees-to exceptional amenities including a pool, clubhouse, golf course, tennis court, and a boat ramp making it easy to enjoy an active coastal lifestyle. There is a storage room on the 2nd floor thru the 2nd bedroom closet. Flooring Offer - with Acceptable offer! Seller will either pay cash towards closing cost or towards the install at closing. Quote is for $4,466.00 and it replaces the Berber carpets in the Master BR & Closet, Loft, Hall upstairs and 3rd BR & closets. Does not cover the stairs or 2nd BR.
Listing courtesy of John Vesco Inc..

Copyright 2026 NCRMLS. All rights reserved. North Carolina Regional Multiple Listing Service, (NCRMLS), provides content displayed here (“provided content”) on an “as is” basis and makes no representations or warranties regarding the provided content, including, but not limited to those of non-infringement, timeliness, accuracy, or completeness. Individuals and companies using information presented are responsible for verification and validation of information they utilize and present to their customers and clients. NCRMLS will not be liable for any damage or loss resulting from use of the provided content or the products available through Portals, IDX, VOW, and/or Syndication. Recipients of this information shall not resell, redistribute, reproduce, modify, or otherwise copy any portion thereof without the expressed written consent of NCRMLS.

/u.realgeeks.media/surfhomesnorthcarolina/SHNC-Logo-Vertical-Black.png)