


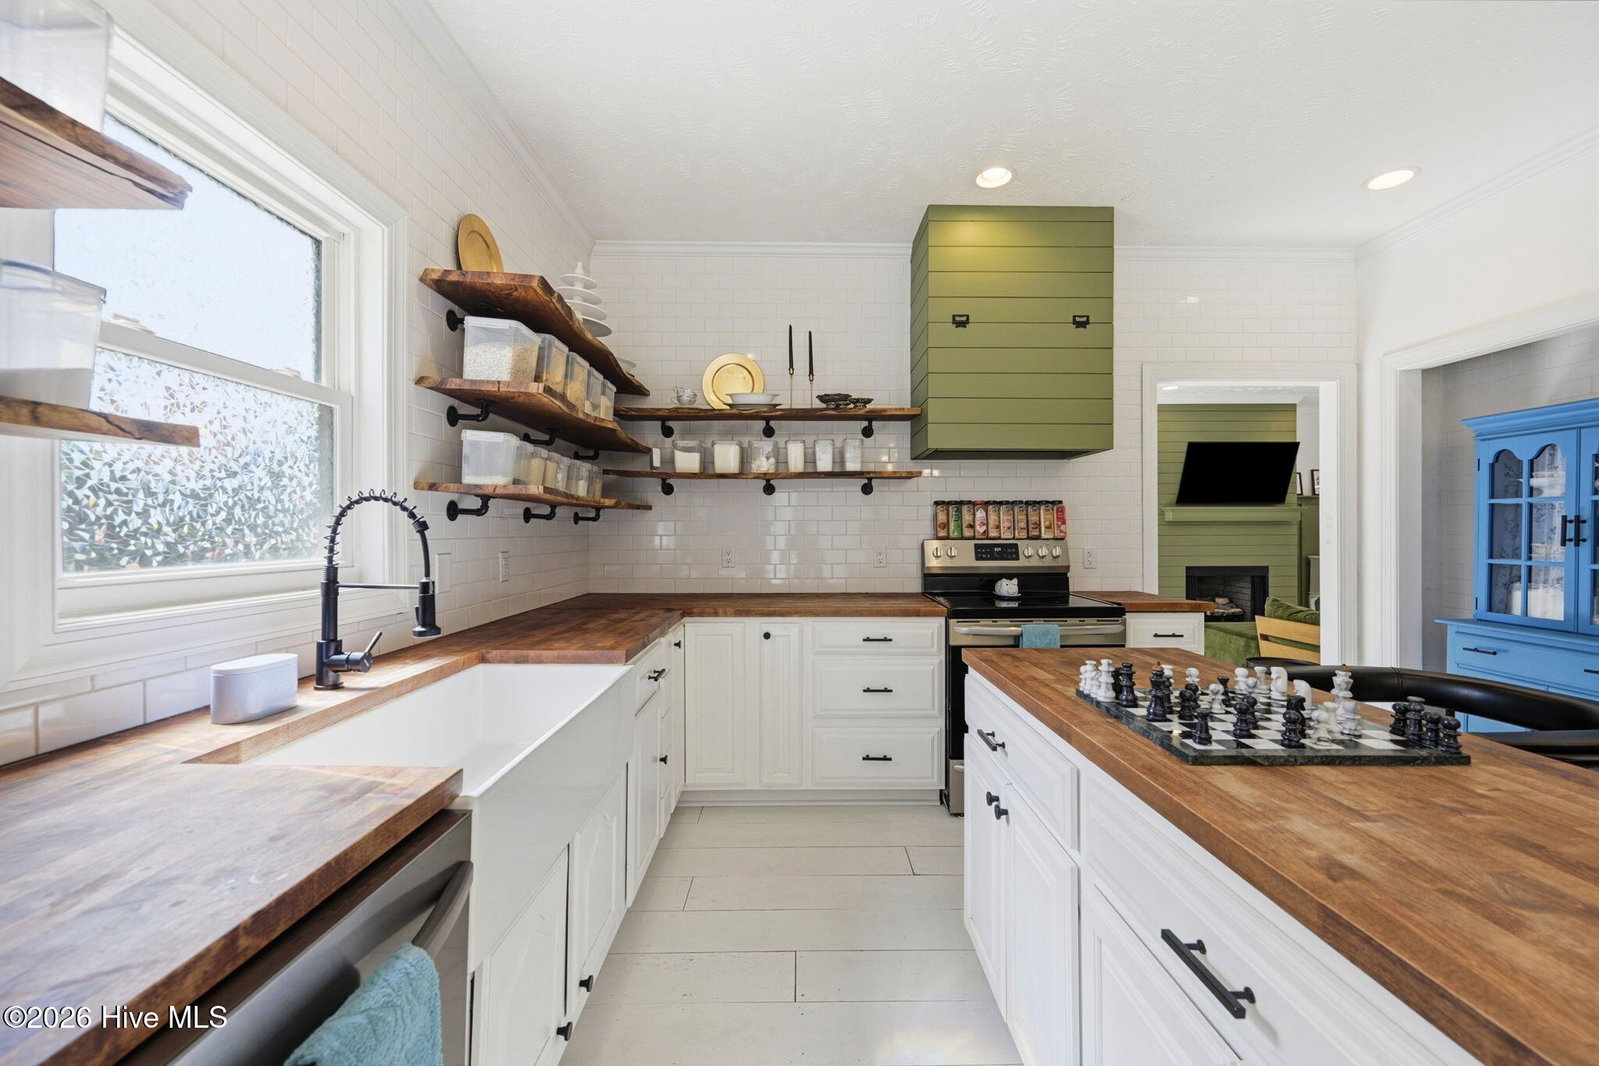


Nestled in the sought-after waterfront community of Chadwick Shores, this beautifully maintained 3-bedroom, 2.5-bath home offers over 2,700 square feet of bright, versatile living space and the best of coastal living. Inside, the home features a clean, bright aesthetic with abundant natural light, a spacious living room with a fireplace, and an eat-in kitchen with stylish open shelving, a center island, large pantry and new dishwasher! As well as a dedicated office space. New carpet upstairs adds a fresh touch, and a huge bonus room provides flexible space for working from home, entertaining, or hobbies. The primary suite is a private retreat with its own fireplace, double vanity, freestanding soaking tub, walk-in shower, and spacious walk-in closet. Enjoy relaxing on the Southern-style front porch or entertaining on the back deck overlooking the large fenced backyard. A downstairs laundry room connects to the attached three-bay garage, complete with a new water heater. The home is just a short walk to the community park and waterfront fishing dock. This move-in-ready home combines space, style, and the best of coastal living.
Listing courtesy of Realty One Group Affinity.

Copyright 2026 NCRMLS. All rights reserved. North Carolina Regional Multiple Listing Service, (NCRMLS), provides content displayed here (“provided content”) on an “as is” basis and makes no representations or warranties regarding the provided content, including, but not limited to those of non-infringement, timeliness, accuracy, or completeness. Individuals and companies using information presented are responsible for verification and validation of information they utilize and present to their customers and clients. NCRMLS will not be liable for any damage or loss resulting from use of the provided content or the products available through Portals, IDX, VOW, and/or Syndication. Recipients of this information shall not resell, redistribute, reproduce, modify, or otherwise copy any portion thereof without the expressed written consent of NCRMLS.

/u.realgeeks.media/surfhomesnorthcarolina/SHNC-Logo-Vertical-Black.png)