


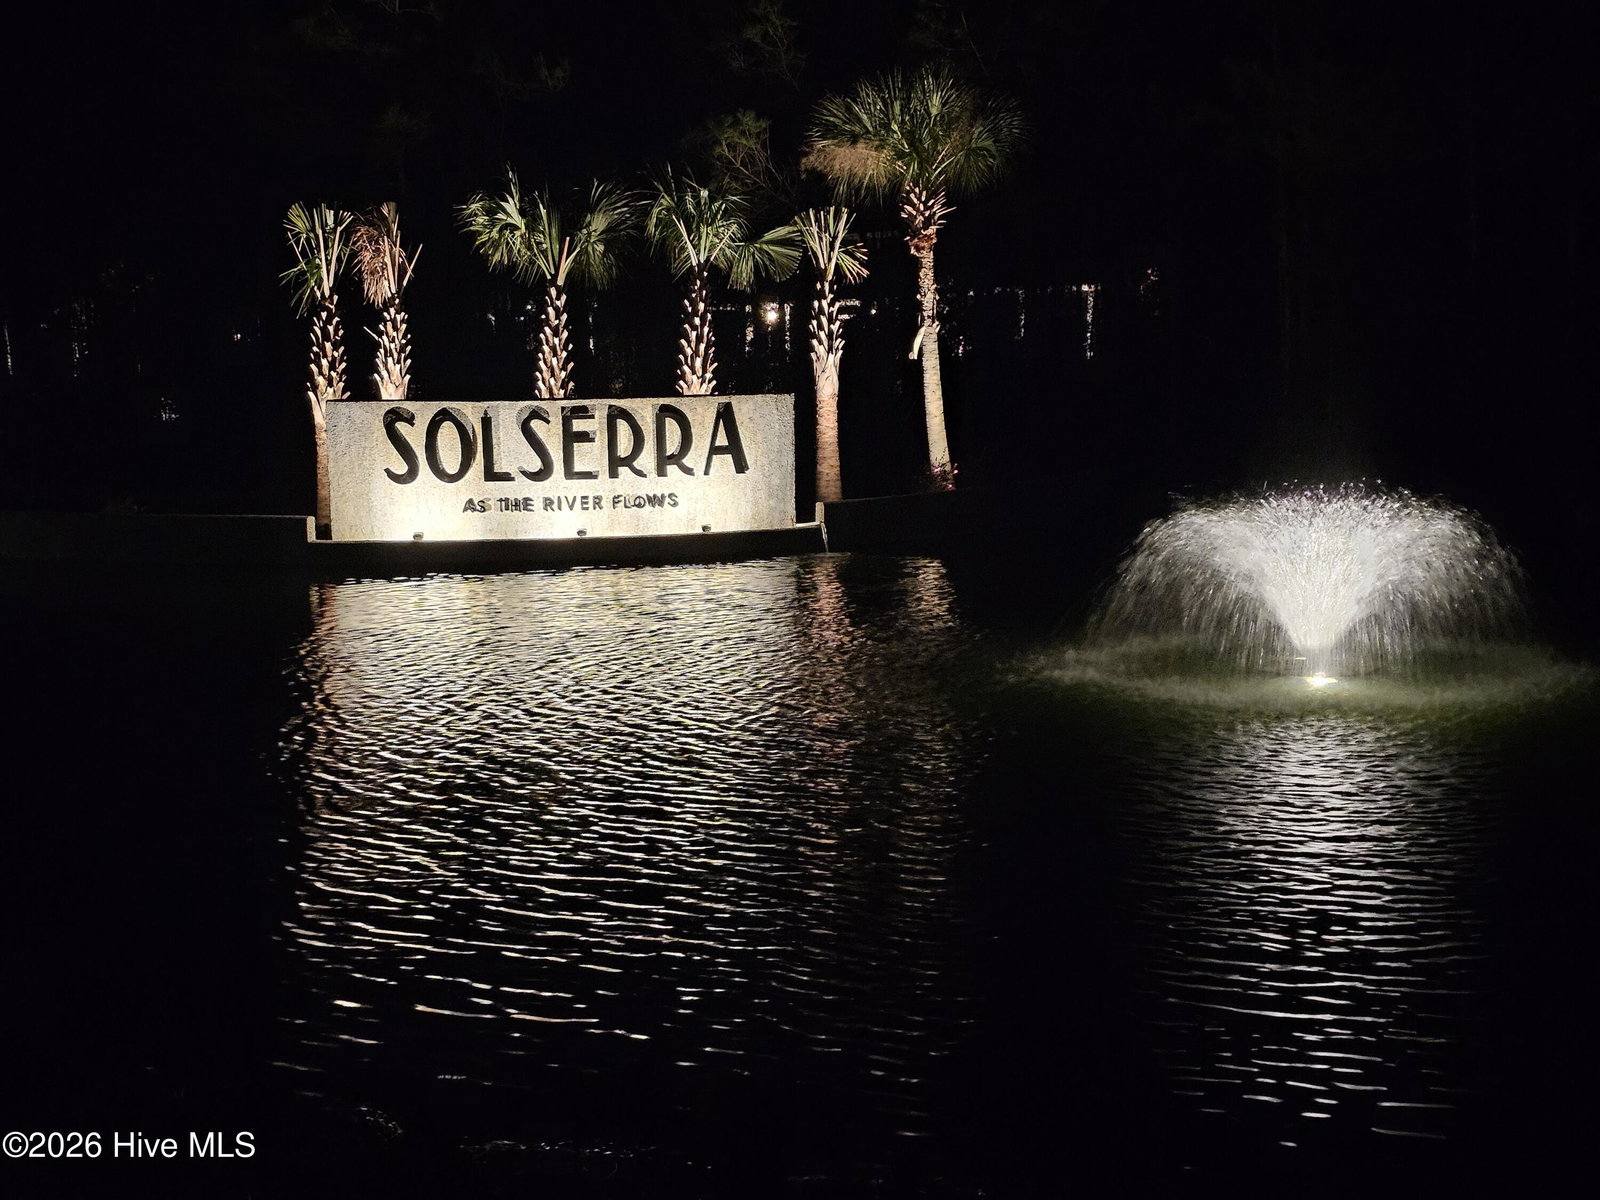


Experience coastal living at its finest with Solserra's scenic riverfront, proximity to beaches, shopping, and dining--just minutes from downtown Shallotte and Highway 17. This Morgan floorplan blends comfort, style, and coastal charm in a low-maintenance, single-story layout ideal for all stages of life. An exceptional single-story home offering 1,702 sq ft of luxurious living. This thoughtfully designed new-construction home includes 3 bedrooms & 2 full baths plus an office. With James Hardie Color plus siding you won't have to worry about how great your exterior will look as time passes. Every home comes standard with a full yard irrigation system to assist with keeping the lawn looking great. The open-concept layout seamlessly connecting the expansive Gathering Room, Café, and well-appointed Kitchen--perfect for daily living and entertaining, a spacious kitchen with elegant quartz countertops and ample cabinet space is sure to please. A larger than expected home office offering flexibility for work-from-home or study needs is a delight as you enter the home. A spacious Owner's Suite with tray ceiling and dual-sink vanity in the en-suite bath is perfect for all. Come see for yourself why this home could be the perfect fit for your next chapter! Proposed amenities to include pool, pickleball courts. Proposed drawing in documents. HOA will adjust when this amenity is built in next phase
Listing courtesy of Pulte Home Company.

Copyright 2026 NCRMLS. All rights reserved. North Carolina Regional Multiple Listing Service, (NCRMLS), provides content displayed here (“provided content”) on an “as is” basis and makes no representations or warranties regarding the provided content, including, but not limited to those of non-infringement, timeliness, accuracy, or completeness. Individuals and companies using information presented are responsible for verification and validation of information they utilize and present to their customers and clients. NCRMLS will not be liable for any damage or loss resulting from use of the provided content or the products available through Portals, IDX, VOW, and/or Syndication. Recipients of this information shall not resell, redistribute, reproduce, modify, or otherwise copy any portion thereof without the expressed written consent of NCRMLS.

/u.realgeeks.media/surfhomesnorthcarolina/SHNC-Logo-Vertical-Black.png)