


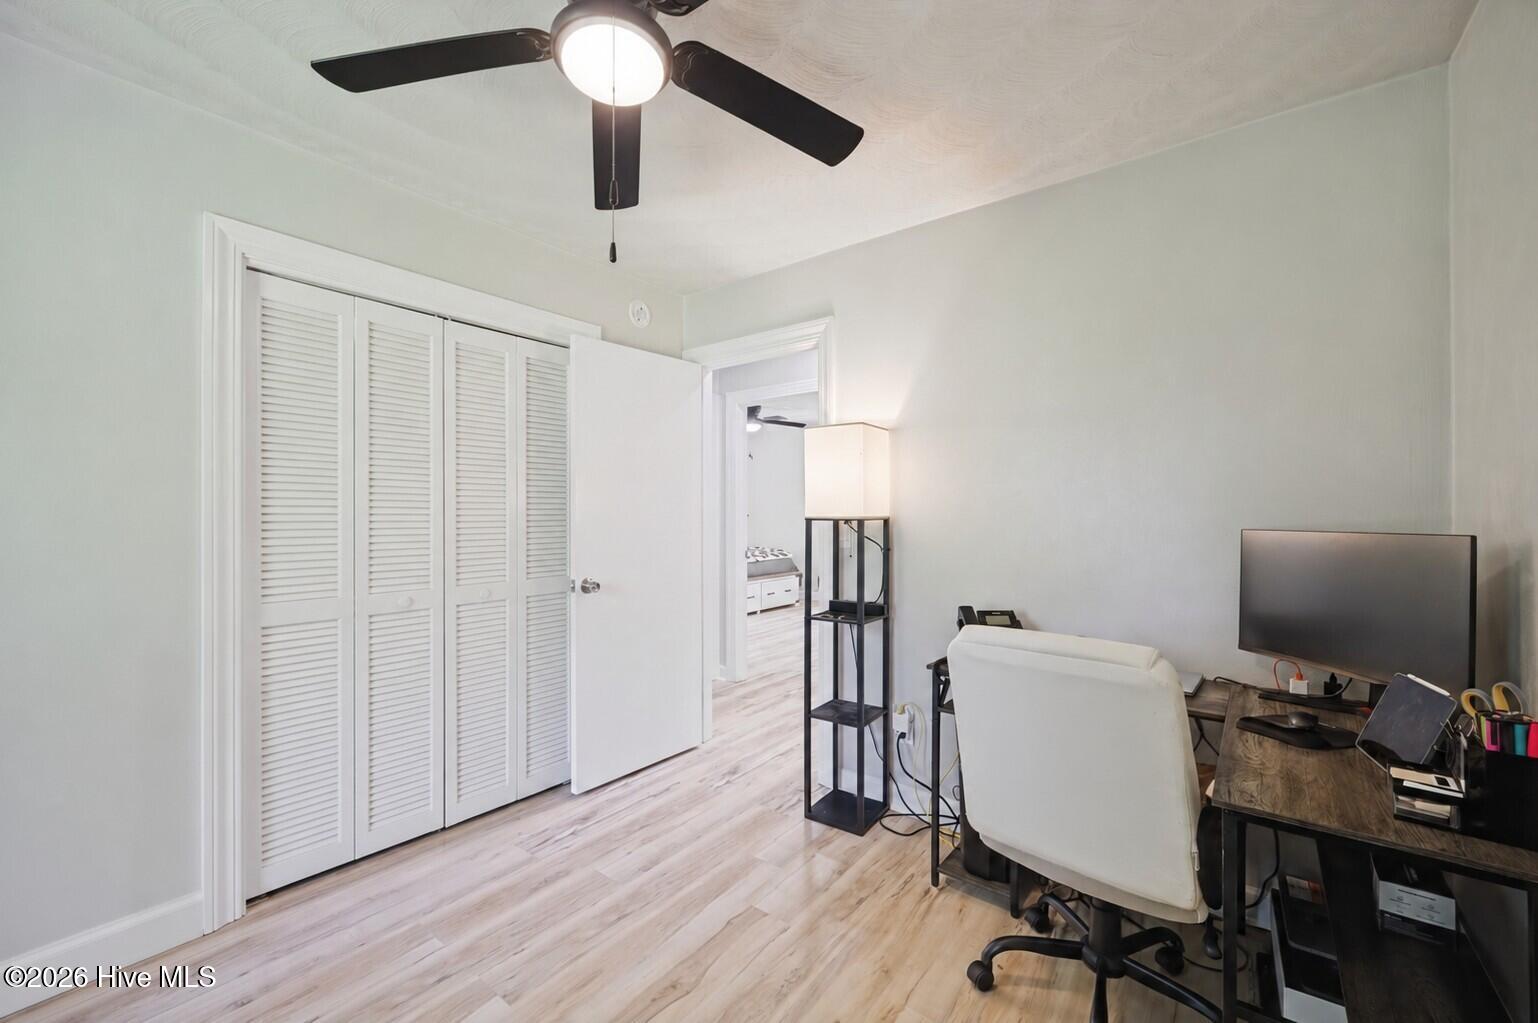


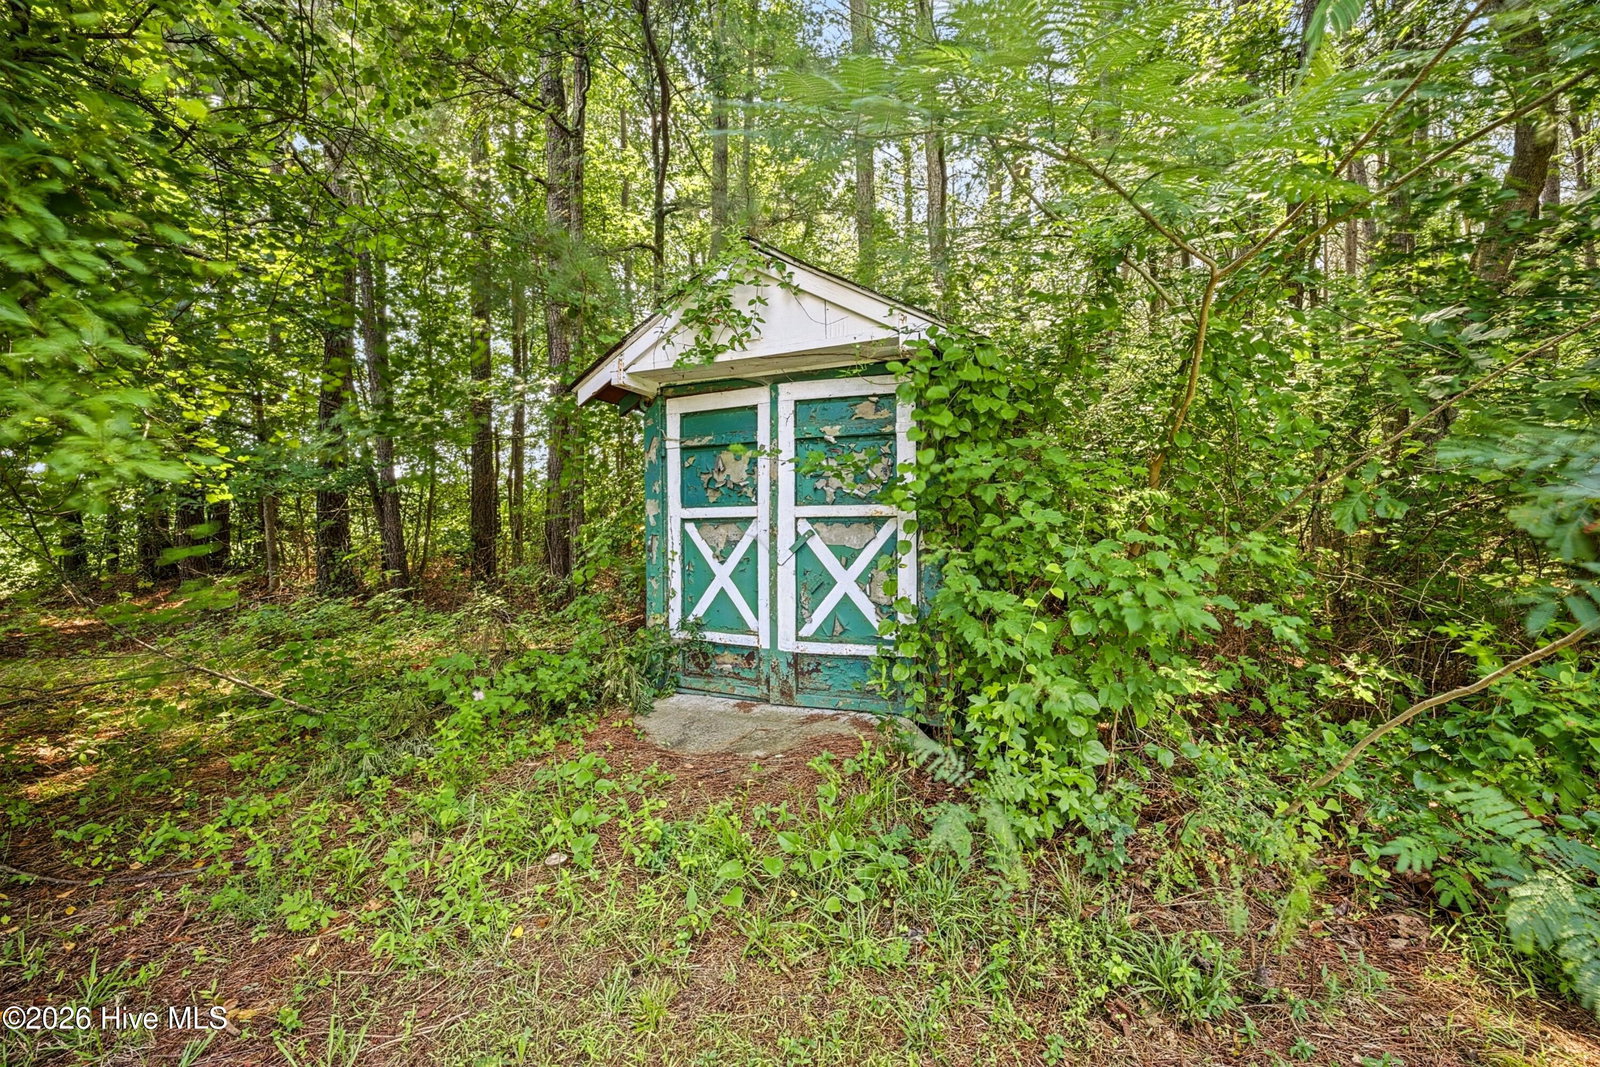


Enjoy the best of country living in this beautifully updated 3-bedroom, 2-bath brick ranch situated on approximately 1.47 acres. Thoughtfully renovated from top to bottom, this home combines timeless charm with today's modern finishes, creating a move-in-ready property you'll be proud to call home. The spacious, open-concept floor plan offers comfortable living and abundant natural light, making it ideal for both everyday living and entertaining. The kitchen has been completely redesigned with elegant Calacatta quartz countertops, stainless steel appliances, updated cabinetry, and a generous workspace that will impress any home chef. Both the primary suite and guest bathrooms have been tastefully renovated with custom tile work and contemporary fixtures, while luxury vinyl plank flooring, updated lighting, fresh finishes, and quality craftsmanship continue throughout the home. Significant recent improvements include: Roof (2025), HVAC system (2025), updated windows, updated plumbing fixtures, light fixtures, flooring, kitchen, and bathrooms, providing peace of mind and letting you move in and enjoy. Outside, the attached two-car garage offers additional storage and convenience, while the expansive yard provides endless opportunities for gardening, outdoor entertaining, recreation, or even a small hobby farm. Whether you're dreaming of raising chickens, planting a garden, or simply relaxing on your own private piece of North Carolina countryside, this property offers the space and freedom to do it. Conveniently located with easy access to Gatesville, Ahoskie, Franklin, Suffolk, and the Virginia line, you'll enjoy the quiet atmosphere of country living while remaining within a comfortable commute to nearby amenities. If you've been searching for a home that offers modern updates, quality renovations, and room to breathe, this one is a must-see.
Listing courtesy of LPT Realty.

Copyright 2026 NCRMLS. All rights reserved. North Carolina Regional Multiple Listing Service, (NCRMLS), provides content displayed here (“provided content”) on an “as is” basis and makes no representations or warranties regarding the provided content, including, but not limited to those of non-infringement, timeliness, accuracy, or completeness. Individuals and companies using information presented are responsible for verification and validation of information they utilize and present to their customers and clients. NCRMLS will not be liable for any damage or loss resulting from use of the provided content or the products available through Portals, IDX, VOW, and/or Syndication. Recipients of this information shall not resell, redistribute, reproduce, modify, or otherwise copy any portion thereof without the expressed written consent of NCRMLS.

/u.realgeeks.media/surfhomesnorthcarolina/SHNC-Logo-Vertical-Black.png)