


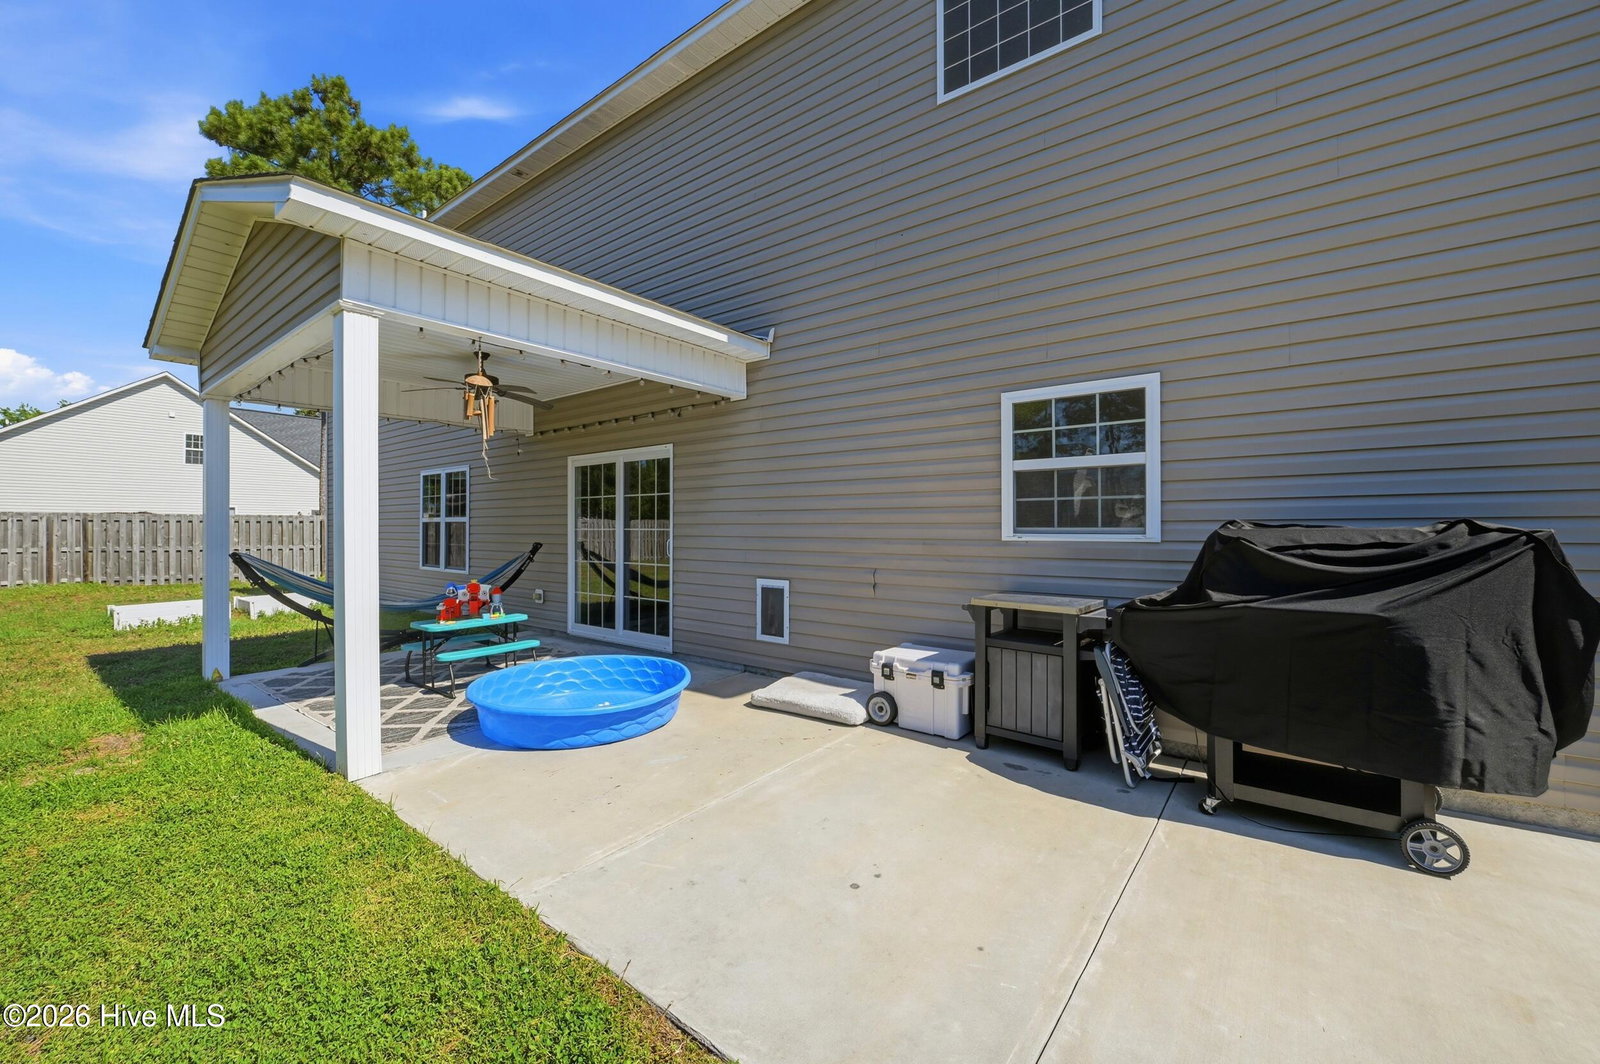


DREAM HOME! Coastal Access + Camp Lejeune Convenience on 0.51 Acres Located in The Preserve at Tidewater, this 4-bedroom, 3.5-bath home offers nearly 3,000 square feet of well-designed living space on a spacious 0.51-acre lot. Just minutes from Topsail Island beaches and with convenient access to the back gate of Camp Lejeune, this location provides an ideal balance of coastal living and daily commute convenience. The popular Herndon floor plan features a formal dining room, flex space ideal for a home office, and an open-concept kitchen with granite countertops, tile backsplash, and breakfast nook flowing into a large living area with fireplace. Upstairs, the primary suite includes a soaking tub, walk-in shower, and oversized walk-in closet with additional sitting area. A secondary bedroom with private bath plus two additional bedrooms offer a functional and flexible layout. Enjoy outdoor living with a covered patio, ceiling fan, and fully fenced backyard. The community layout allows for easy access in and out, while still maintaining a quiet neighborhood setting. A strong combination of location, layout, and lot size--along with proximity to both the coast and Camp Lejeune--makes this property a standout opportunity in Sneads Ferry.
Listing courtesy of Keller Williams Innovate-Wilmington.

Copyright 2026 NCRMLS. All rights reserved. North Carolina Regional Multiple Listing Service, (NCRMLS), provides content displayed here (“provided content”) on an “as is” basis and makes no representations or warranties regarding the provided content, including, but not limited to those of non-infringement, timeliness, accuracy, or completeness. Individuals and companies using information presented are responsible for verification and validation of information they utilize and present to their customers and clients. NCRMLS will not be liable for any damage or loss resulting from use of the provided content or the products available through Portals, IDX, VOW, and/or Syndication. Recipients of this information shall not resell, redistribute, reproduce, modify, or otherwise copy any portion thereof without the expressed written consent of NCRMLS.

/u.realgeeks.media/surfhomesnorthcarolina/SHNC-Logo-Vertical-Black.png)