


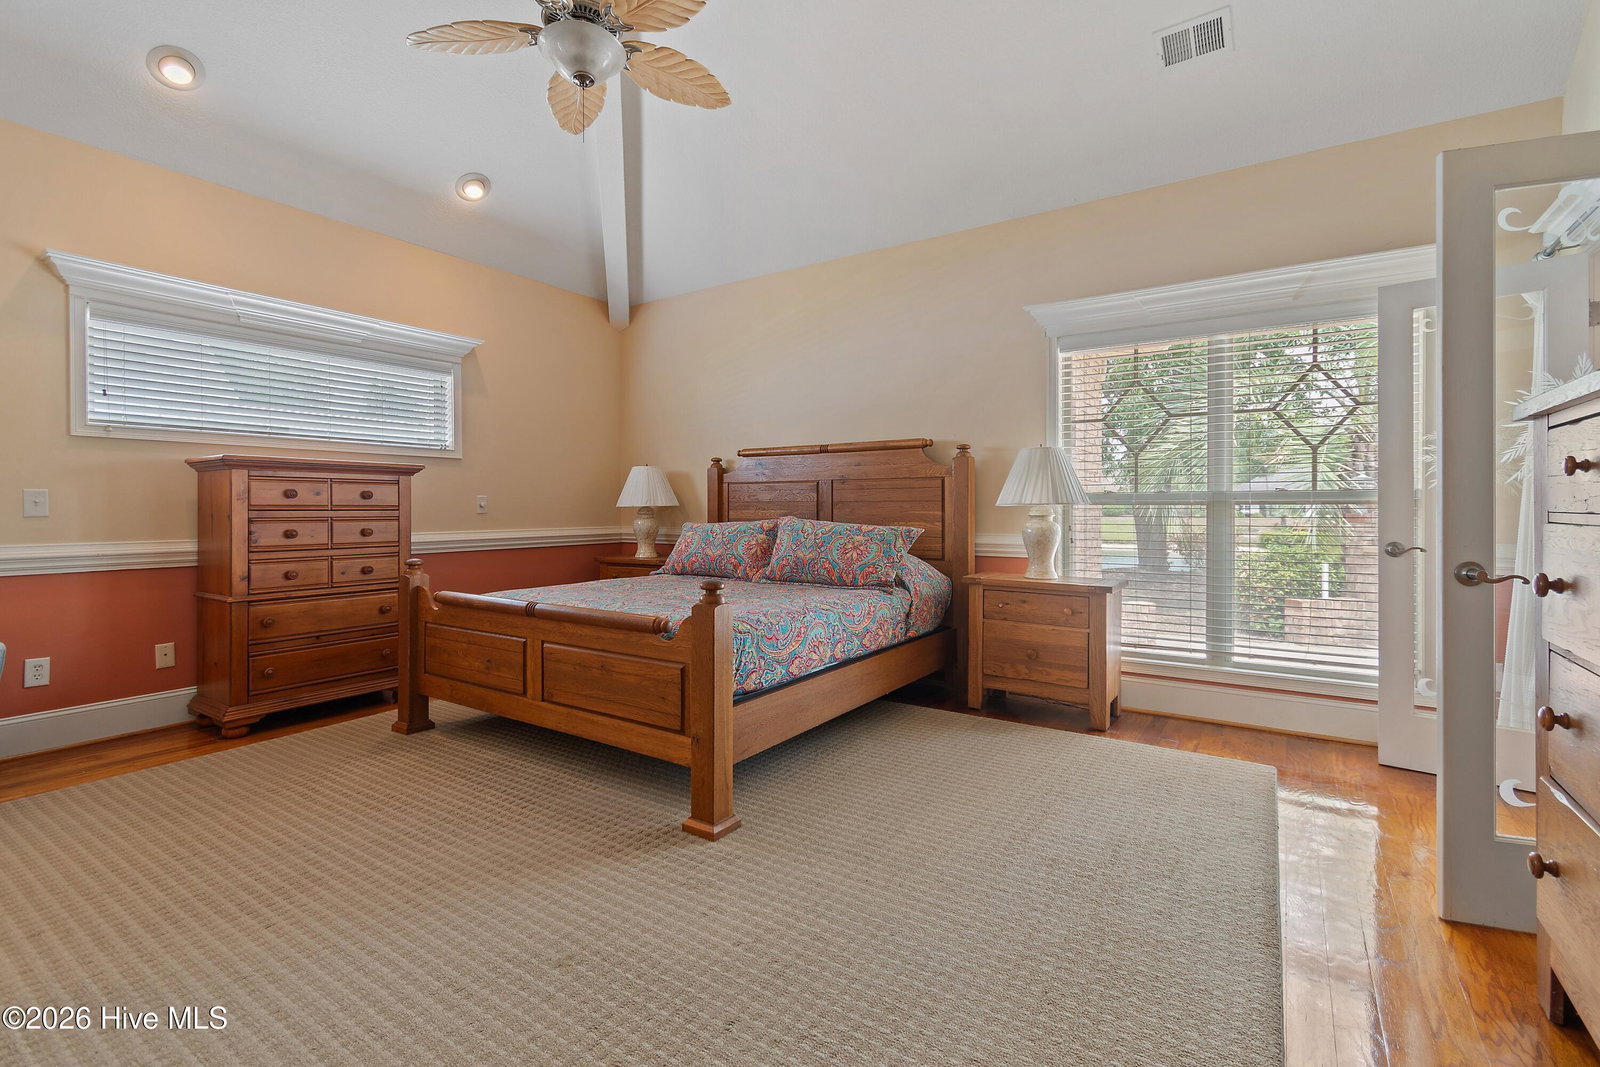


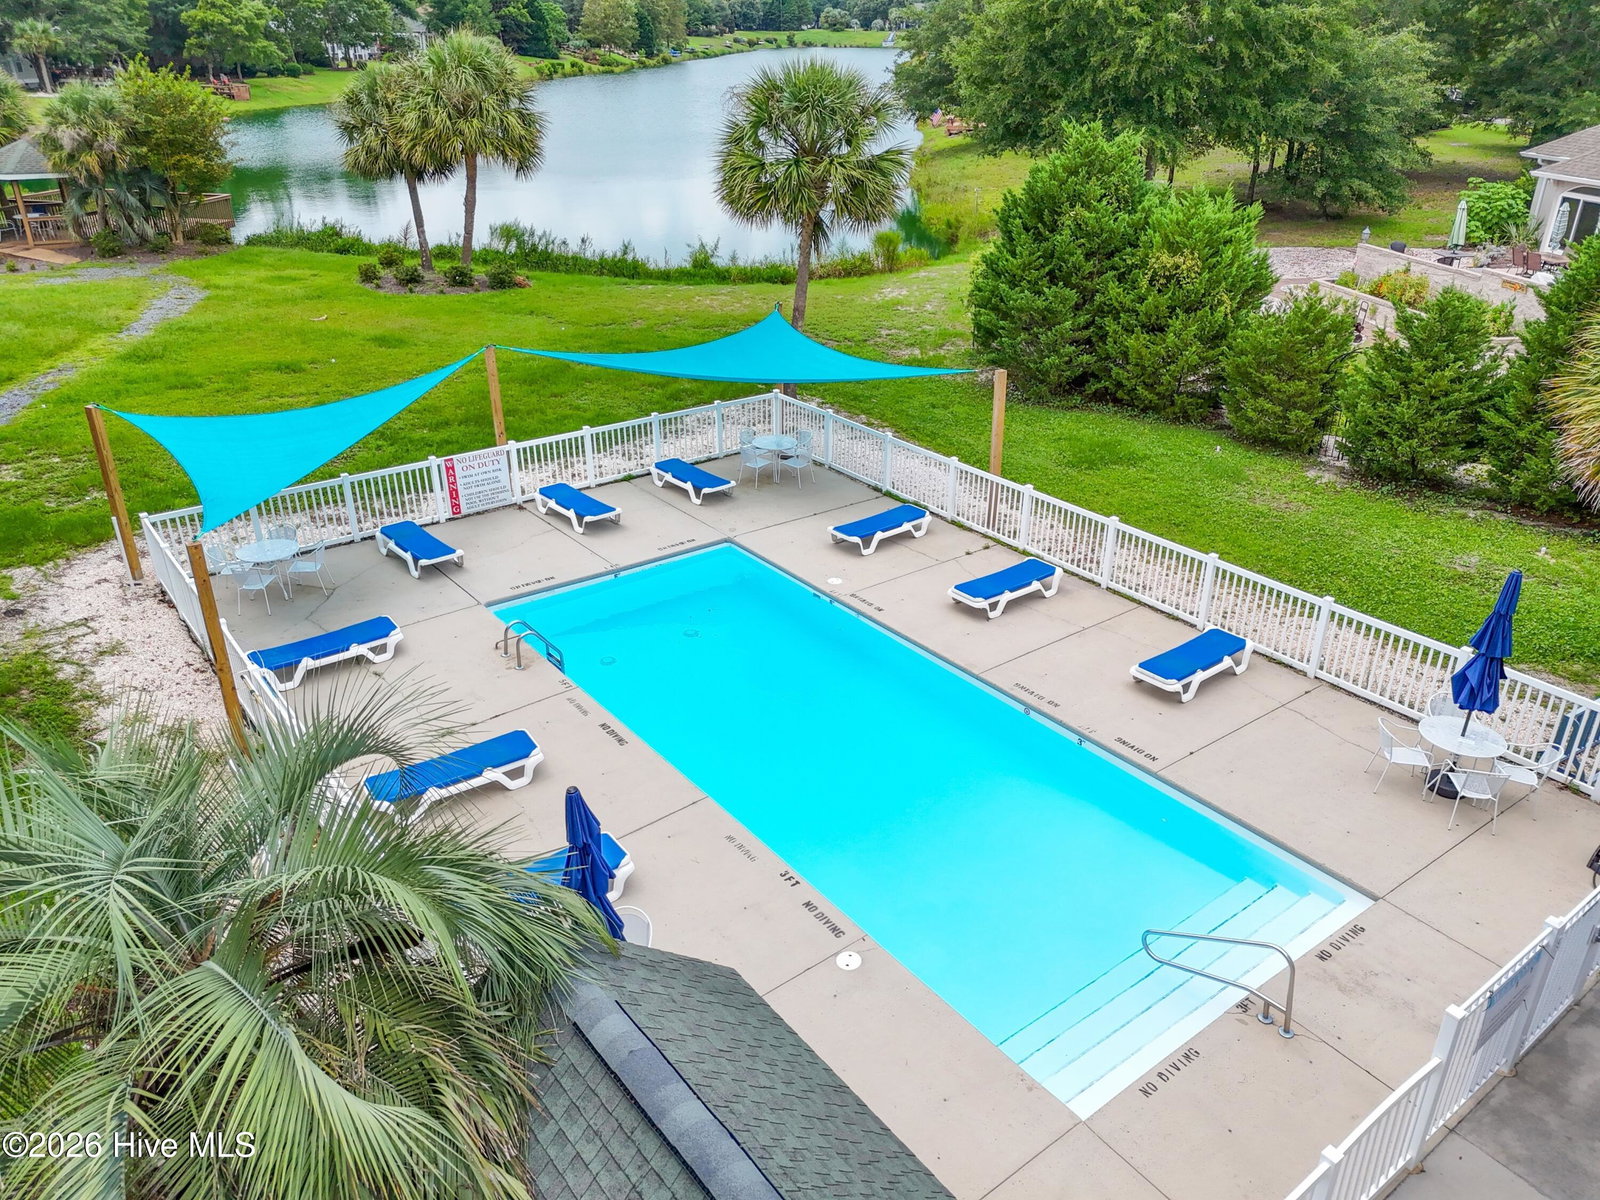


Price Adjustment: Welcome to this beautiful brick waterfront home offering 2,700 square feet of thoughtfully designed living space in a desirable coastal community. Featuring a spacious open layout and split-bedroom floor plan, this 3-bedroom home also includes a dedicated office, bonus room, formal dining room, breakfast area, and an additional living space currently used as a Carolina Room. Complete with a double-sided fireplace and wet bar, it's the perfect setting for both everyday living and effortless entertaining. Step outside and enjoy the charming rocking chair front porch or relax on the backyard patio, which offers the potential for a standalone brick outdoor kitchen. Additional exterior features include two storage closets, an outdoor shower, and serene waterfront views from your private dock--ideal for soaking in the coastal lifestyle. Residents enjoy exceptional community amenities, including an outdoor swimming pool, clubhouse with a workout room, and an upstairs gathering space featuring a full kitchen, bathrooms, and an open area for meetings and social events. Whether you're searching for a primary residence or a relaxing coastal retreat, this home offers the perfect blend of privacy, convenience, and waterfront living. Ideally located just minutes from the beach, shopping, restaurants, local golf courses, and more, this is coastal Carolina living at its finest.
Listing courtesy of Salt Air Realty LLC.

Copyright 2026 NCRMLS. All rights reserved. North Carolina Regional Multiple Listing Service, (NCRMLS), provides content displayed here (“provided content”) on an “as is” basis and makes no representations or warranties regarding the provided content, including, but not limited to those of non-infringement, timeliness, accuracy, or completeness. Individuals and companies using information presented are responsible for verification and validation of information they utilize and present to their customers and clients. NCRMLS will not be liable for any damage or loss resulting from use of the provided content or the products available through Portals, IDX, VOW, and/or Syndication. Recipients of this information shall not resell, redistribute, reproduce, modify, or otherwise copy any portion thereof without the expressed written consent of NCRMLS.

/u.realgeeks.media/surfhomesnorthcarolina/SHNC-Logo-Vertical-Black.png)