


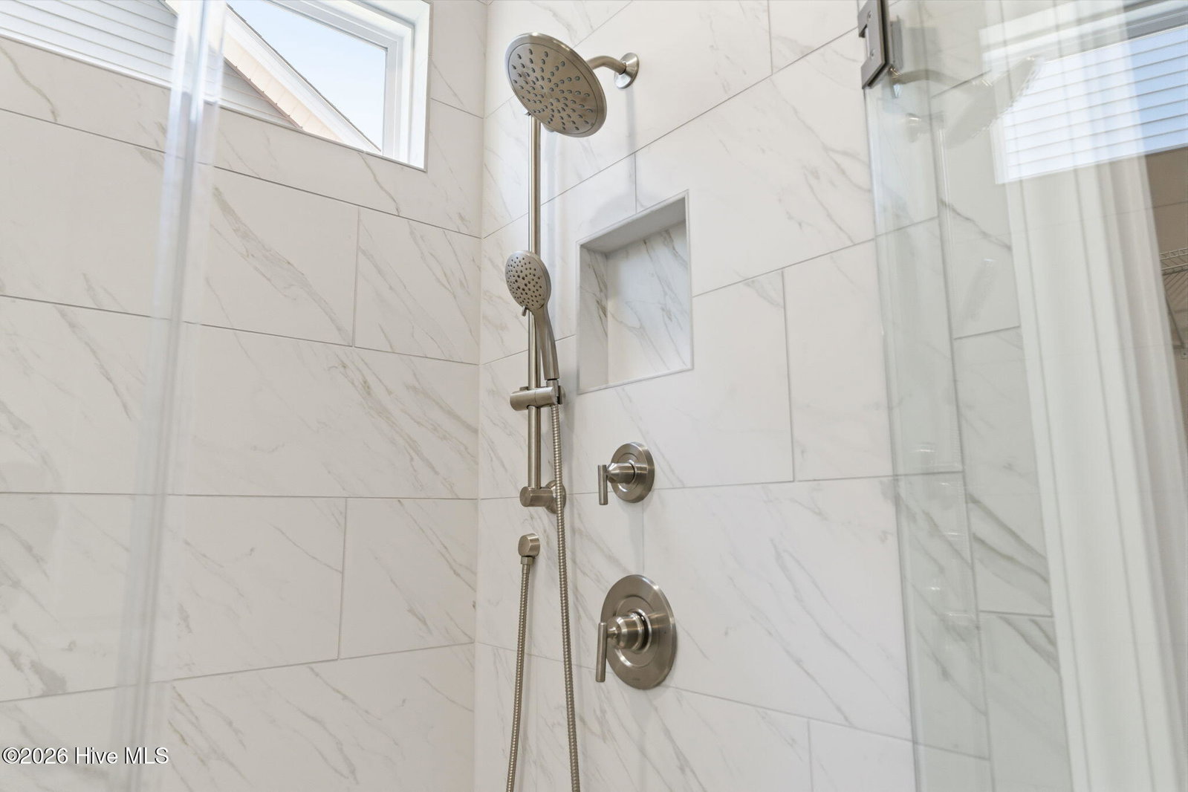


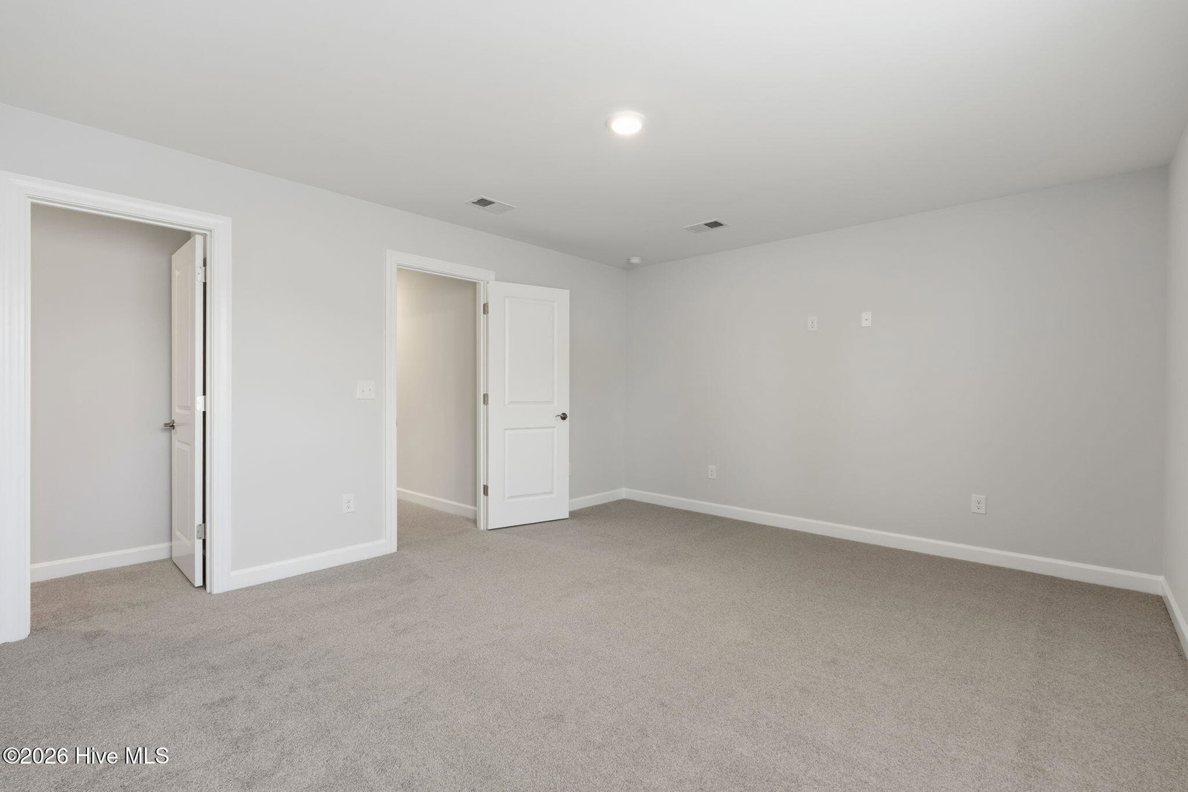


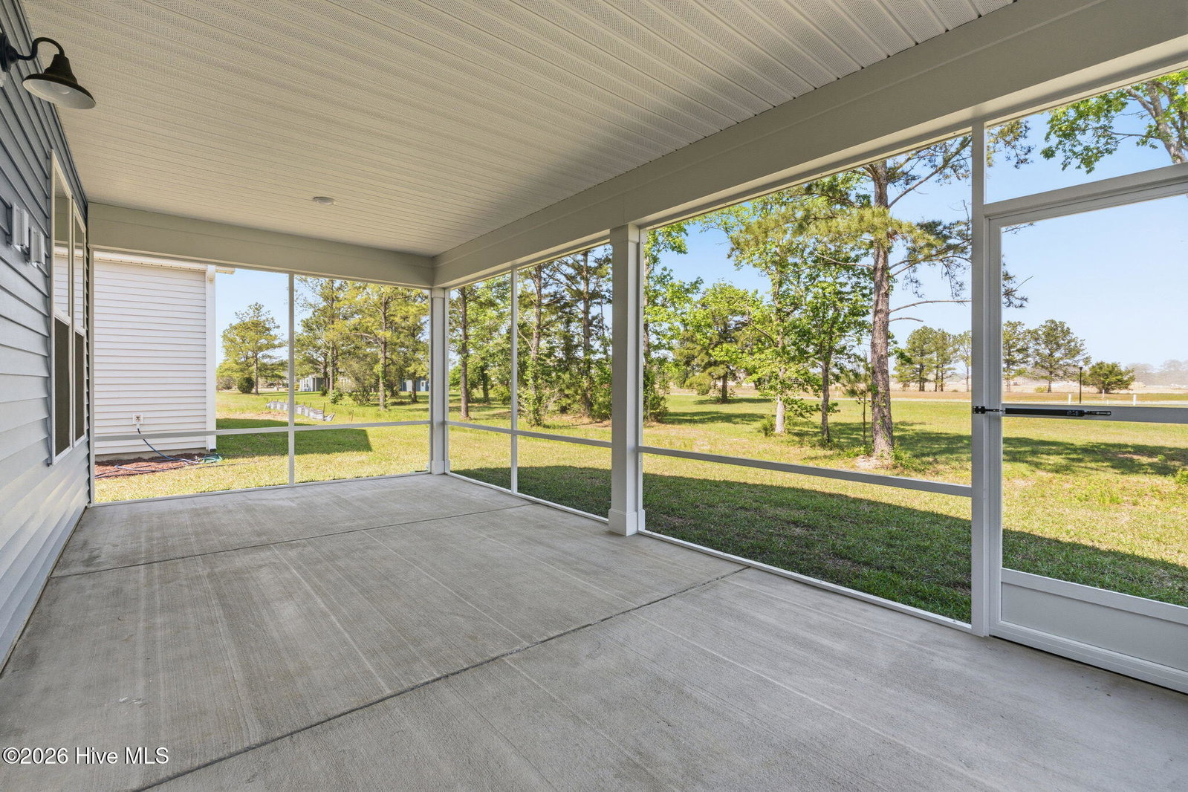


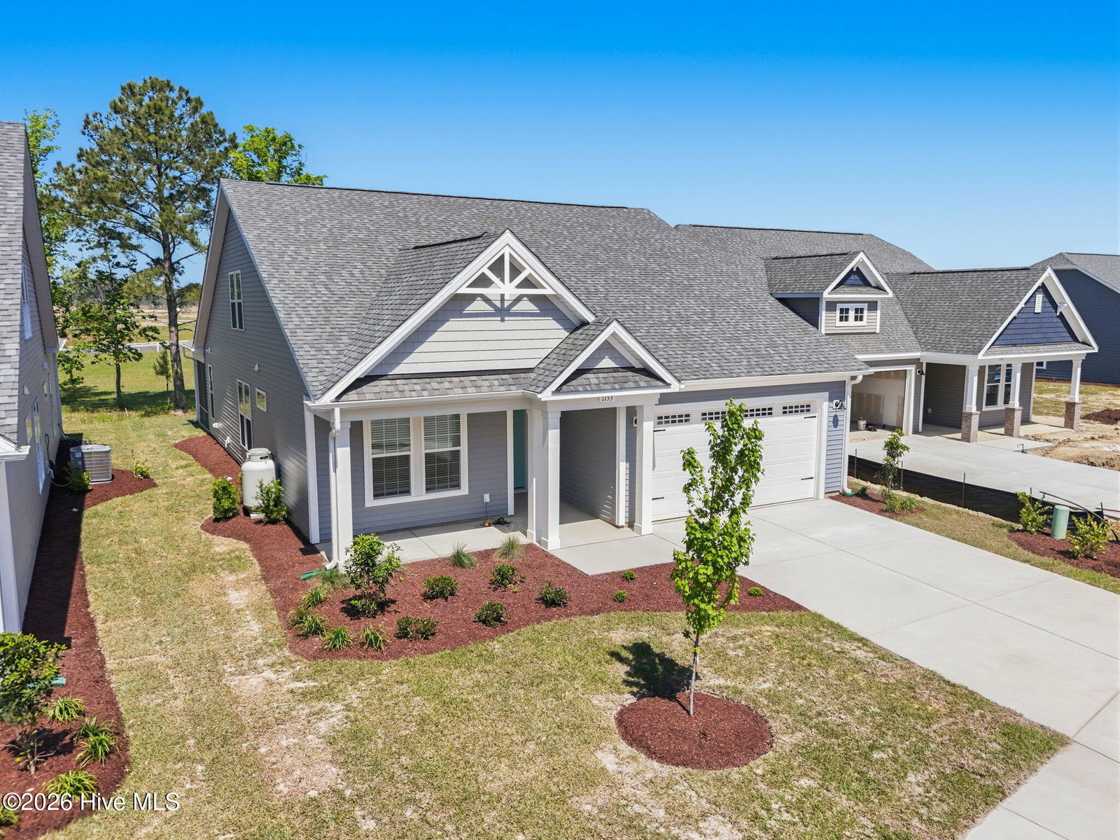


Priced below recent appraisal value and move-in ready, this beautifully designed Cherry Grove model offers an exceptional opportunity to own a spacious coastal home without the wait of new construction. Featuring 3 bedrooms, 3 bathrooms, a versatile first-floor flex room currently used as an office, and the highly sought-after second-floor layout, this home combines style, comfort, and flexibility. The inviting covered front porch welcomes you into a bright, open floor plan where the expansive great room flows seamlessly into the dining area, creating an ideal space for everyday living and entertaining. A standout feature is the oversized rear screened porch spanning the entire length of the home, providing the perfect place to relax and enjoy the coastal breeze. The first-floor owner's suite is a private retreat with tray ceilings, dual walk-in closets, double vanities, and a deluxe seated shower. A second bedroom and versatile flex room on the main level provide additional space for a home office, hobby room, or other personal needs. Upstairs, you'll find a spacious loft, private bedroom, and full bath--ideal for guests or multi-generational living. Highlights include: * Open-concept floor plan * First-floor owner's suite * Versatile first-floor flex room * Private second-floor guest suite with loft * Oversized screened porch * Move-in ready * Priced below recent appraisal value Located just minutes from shopping, dining, golf, and the beautiful beaches of the Grand Strand, this home offers the perfect blend of coastal lifestyle and everyday convenience. Schedule your private showing today!
Listing courtesy of Realty ONE Group Dockside North.

Copyright 2026 NCRMLS. All rights reserved. North Carolina Regional Multiple Listing Service, (NCRMLS), provides content displayed here (“provided content”) on an “as is” basis and makes no representations or warranties regarding the provided content, including, but not limited to those of non-infringement, timeliness, accuracy, or completeness. Individuals and companies using information presented are responsible for verification and validation of information they utilize and present to their customers and clients. NCRMLS will not be liable for any damage or loss resulting from use of the provided content or the products available through Portals, IDX, VOW, and/or Syndication. Recipients of this information shall not resell, redistribute, reproduce, modify, or otherwise copy any portion thereof without the expressed written consent of NCRMLS.

/u.realgeeks.media/surfhomesnorthcarolina/SHNC-Logo-Vertical-Black.png)