


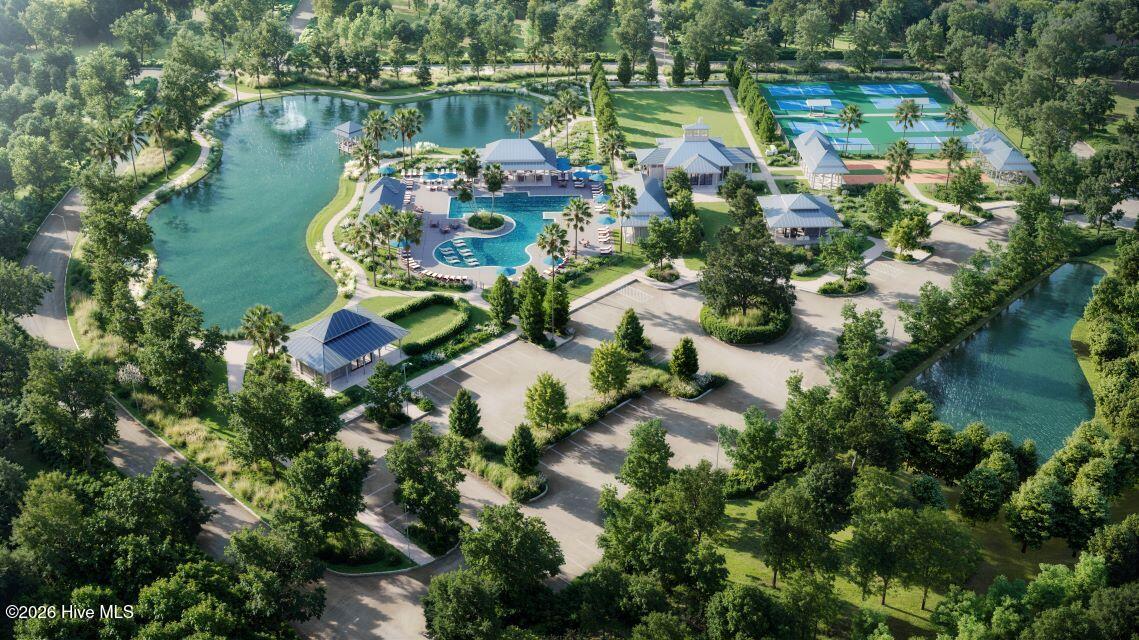

Experience coastal living at its finest in this stunning new construction home located in the beautiful Ocean Isle Palms community, just 2 miles from the sandy shores of Ocean Isle Beach. Thoughtfully designed for both comfort and entertaining, this 4-bedroom, 3-bathroom home features primary living on the first floor, offering convenience and privacy. A welcoming front porch sets the tone for the home's charming curb appeal. Inside, you'll find an open-concept floor plan highlighted by an expanded center island, perfect for gathering with family and friends, and a separate butler's pantry providing abundant storage and prep space. The spacious great room flows seamlessly into a bright and sunny conservatory, creating an inviting space to relax year-round. Step outside to the covered patio, ideal for outdoor dining, morning coffee, or enjoying coastal breezes. With quality craftsmanship, modern finishes, and an exceptional location near beaches, golf, dining, and shopping, this home offers the perfect blend of luxury and lifestyle.
Listing courtesy of TB Realty North Carolina LLC.

Copyright 2026 NCRMLS. All rights reserved. North Carolina Regional Multiple Listing Service, (NCRMLS), provides content displayed here (“provided content”) on an “as is” basis and makes no representations or warranties regarding the provided content, including, but not limited to those of non-infringement, timeliness, accuracy, or completeness. Individuals and companies using information presented are responsible for verification and validation of information they utilize and present to their customers and clients. NCRMLS will not be liable for any damage or loss resulting from use of the provided content or the products available through Portals, IDX, VOW, and/or Syndication. Recipients of this information shall not resell, redistribute, reproduce, modify, or otherwise copy any portion thereof without the expressed written consent of NCRMLS.

/u.realgeeks.media/surfhomesnorthcarolina/SHNC-Logo-Vertical-Black.png)